
BEDS3
BATHS2 full
SQUARE FEET1,650
MLS#PACB2055906
STATUSACTIVE
PROPERTY TYPEResidential - Single Family
SUBDIVISIONBEVERLY PARK
SCHOOLCAMP HILL
Property Description
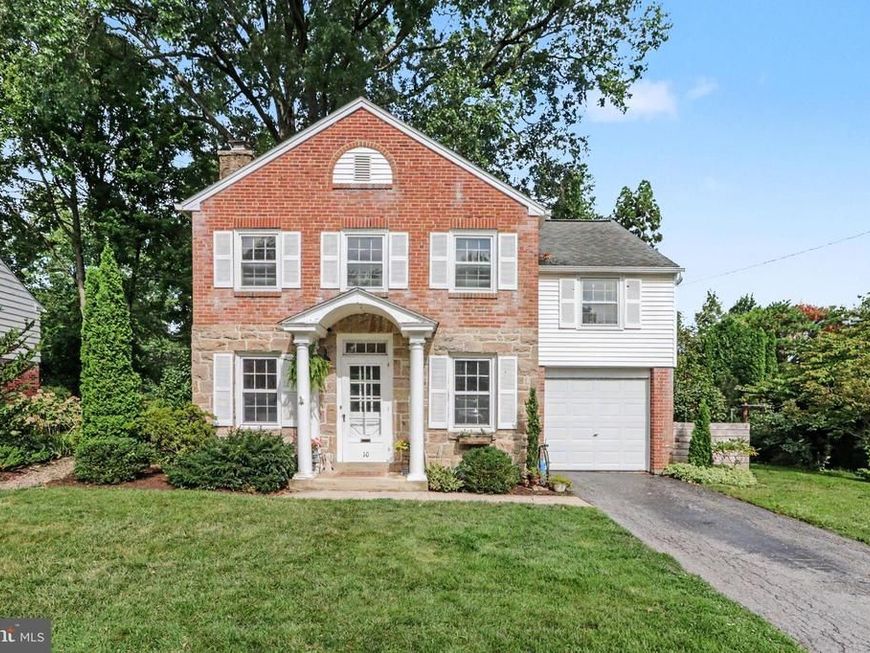
COMING SOON! Nicely appointed brick & stone 2-story in Camp Hill Boro, situated on a .25 acre lot overlooking the West Shore Country Club! This well-maintained property boasts 1,650 finished SQFT, with 3 bedrooms and 2 full bathrooms. The main level features a living/dining room combo, an updated kitchen with butcher-block countertops, a full bathroom, and wood floors. Three generously sized bedrooms upstairs with a beautifully updated full bathroom. Gorgeous outdoor living with a concrete patio, screened-in gazebo, extensive landscaping, and scenic golf course views! Other features include: natural gas heat, Central A/C, 1-Car Attached Garage, and a NEWLY added huge storage shed! Conveniently located near major interstates, shopping, dining, and everyday amenities. This is one you will not want to miss. Schedule your private showing today to see all this home has to offer!
Property Features
Property Type: Residential - Single Family
Basement: Yes
Basement: Full, Unfinished
Cooling: Central A/C
Fireplaces: 1
Fuel Type: Natural Gas
Garage: 1
Heating: Forced Air
Home Style: Traditional
Lot Size: 0.25 Acres
Stories: 2.0
Taxes: $4,637
Year Built: 1941
Feature Descriptions
Additional Structures: Above Grade
Exterior: Brick, Stone, Stick Built
Lot Dimensions: 0.25 Acre(S)
Municipality: CAMP HILL BORO
Parking Notes: 1 Total Parking Spaces
Rooms: Living Room, Dining Room, Primary Bedroom, Bedroom 2,Bedroom 3,Kitchen, Foyer, Sun/Florida Room, Bathroom 2,Full Bath
Sewer: Public Sewer
SQFT Above Finished: 1650
SQFT Total Finished: 1650
Structure Type: Detached
Total Garage/Parking Spaces: 1
Water: Public
Room Sizes
Foyer: 9 x 6 Level - Main
Living Room: 16 x 11 Level - Main
Dining Room: 11 x 7 Level - Main
Kitchen: 13 x 9 Level - Main
Sun/Florida Room: 17 x 12 Level - Main
Full Bath: 7 x 6 Level - Main
Primary Bedroom: 19 x 10 Level - Upper 1
Bedroom 2: 17 x 12 Level - Upper 1
Bedroom 3: 14 x 11 Level - Upper 1
Bathroom 2: 7 x 6 Level - Upper 1
Local Schools
High School: CAMP HILL
School District: CAMP HILL
Listed By / Shown By
Listed By
Agency Name: RE/MAX 1st Advantage
Agency Phone: 7175915555
Shown By
Agent Name: The Tyler Stoltz Team
Agent Phone: (717) 201-5960
Agency Title: Berkshire Hathaway HomeServices Homesale Realty

 First American
Estimate Your Payment
Estimated Payment
$ 1,267.45 per month $778.95 Principal & Interest $386.42 Property Tax $102.08 Homeowner's Insurance

 Corporate Office - 215 S Centerville Rd. Lancaster, PA 17603
10 Country Club Place E | MLS# PACB2055906
This single family home located at 10 Country Club Place E, Camp Hill, PA 17011 is currently listed for sale with an asking price of $349,999. This property was built in 1941 and has 3 bedrooms and 2 full baths with 1650 sq. ft. Country Club Place E is located in the BEVERLY PARK subdivision within the CAMP HILL school district. Search BEVERLY PARK real estate on www.thetylerstoltzteam.com today.