
BEDS4
BATHS3 full 1 partial
SQUARE FEET2,860
MLS#PAYK2108834
STATUSACTIVE
PROPERTY TYPEResidential - Single Family
SCHOOLRED LION AREA
Property Description
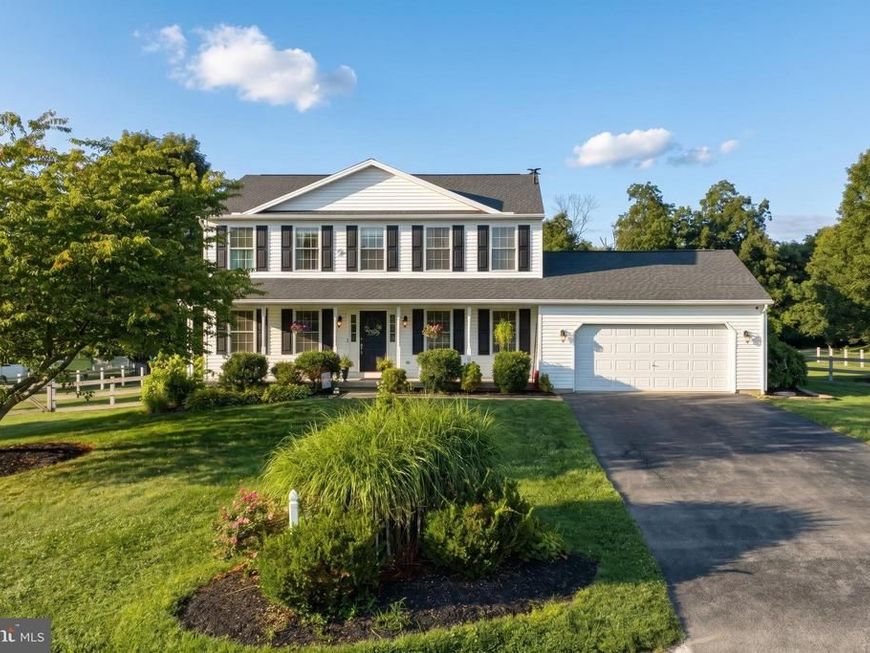
Do you love to entertain but don't currently have enough space? Are you looking for multi-generational living? Maybe you're just looking for a space to spread out and have some chickens! Whatever your need, you've just found it here at 1018 Trinity Rd in Felton. Let's set the scene, a meticulously maintained home with the view of morning sunrise peak above the cornfields just across the street. 3 bedrooms and 2 full baths upstairs. A spacious kitchen that is made for cooking, baking and entertaining family and friends. A first floor office/hobby room away from the activity center of the home. Downstairs, it's fully finished complete with a separate kitchen, stand up shower bathroom and the 4th bedroom. Outside the basement door is a hardscaped patio with plenty of space to grill and smoke your favorite recipes. Just steps away from the firepit area. The backyard is fenced and includes a large chicken coop and raised garden beds. The first floor exterior extra large covered patio with maintenance free decking is just the spot to unwind after a long day of work or admire your grass cutting prowess from the birds eye view. This home is move in ready and just waiting for you!
Property Features
Property Type: Residential - Single Family
Basement: Fully Finished, Outside Entrance
Basement: Yes
Cooling: Central A/C
Fuel Type: Natural Gas
Garage: 2
Heating: 90% Forced Air
Home Style: Colonial
Lot Size: 1.15 Acres
Roof Type: Asphalt
Stories: 2.0
Taxes: $5,830
Year Built: 2002
Feature Descriptions
Additional Structures: Above Grade, Below Grade
Exterior: Vinyl Siding, Aluminum Siding
Lot Dimensions: 1.15 Acre(S)
Municipality: CHANCEFORD TWP
Parking Notes: 2 Total Parking Spaces
Rooms: Dining Room, Bedroom 2,Bedroom 3,Kitchen, Family Room, Bedroom 1,In-Law/auPair/Suite, Laundry, Bathroom 2,Primary Bathroom
Sewer: On Site Septic
SQFT Above Finished: 1960
SQFT Below Finished: 900
SQFT Total Finished: 2860
Structure Type: Detached
Total Garage/Parking Spaces: 2
Water: Well
Room Sizes
Bedroom 1: 17 x 12 Level - Upper 1
Bedroom 2: 12 x 13 Level - Upper 1
Bedroom 3: 13 x 10 Level - Upper 1
Dining Room: 12 x 11 Level - Main
Family Room: 15 x 15 Level - Main
Kitchen: 12 x 12 Level - Main
Laundry: 13 x 11 Level - Main
Local Schools
School District: RED LION AREA
Listed By / Shown By
Listed By
Agency Name: EXP Realty, LLC
Agency Phone: 8883977352
Shown By
Agent Name: The Tyler Stoltz Team
Agent Phone: (717) 201-5960
Agency Title: Berkshire Hathaway HomeServices Homesale Realty

 First American
Estimate Your Payment
Estimated Payment
$ 1,643.76 per month $1,023.76 Principal & Interest $485.83 Property Tax $134.17 Homeowner's Insurance

 Corporate Office - 215 S Centerville Rd. Lancaster, PA 17603
1018 Trinity Road | MLS# PAYK2108834
This single family home located at 1018 Trinity Road, Felton, PA 17322 is currently listed for sale with an asking price of $460,000. This property was built in 2002 and has 4 bedrooms and 3 full and 1 partial baths with 2860 sq. ft. Trinity Road is located within the RED LION AREA school district. Search Felton real estate on www.thetylerstoltzteam.com today.