
BEDS4
BATHS2 full 1 partial
SQUARE FEET3,036
MLS#PAMN2000448
STATUSACTIVE
PROPERTY TYPEResidential - Single Family
SCHOOLDANVILLE AREA
Property Description
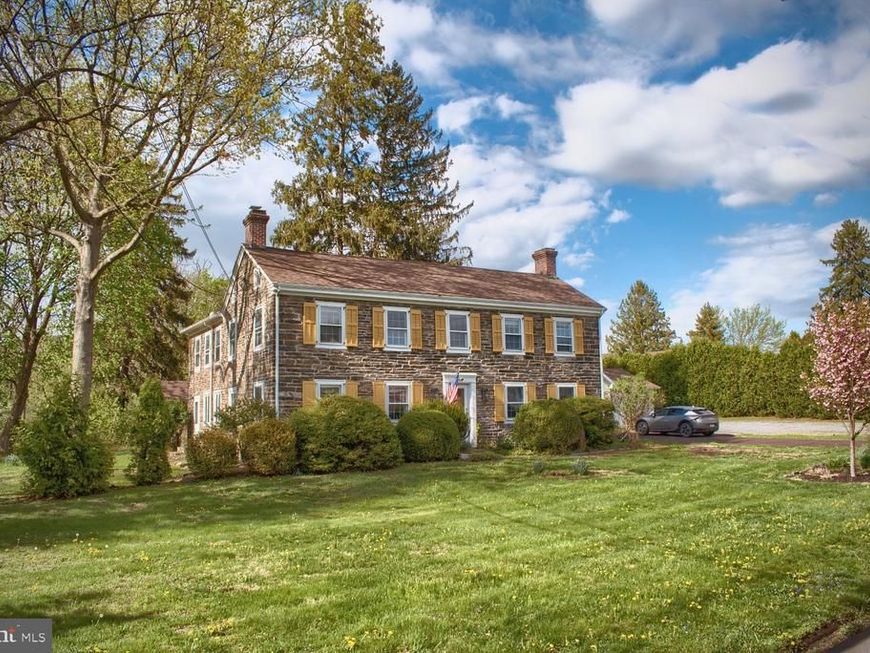
OPEN HOUSE Sat 1-3 PM Within a mile of Geisinger and downtown is this stellar, historic 1804 building on over 2 acres of serene landscaping. With plenty of off-street parking to accommodate your small business, cars and RVs, a separate garage and office building and charming garden shed, this property has room for all your plans! Host your family or business in this spacious home with a grand, dine-in kitchen with stone fireplace, bright dining room and spacious sitting room with access to the private, tree-lined backyard. This historic property features original wood floors, ornate woodwork, spacious bedrooms with views, and a charming setting only minutes from stores, restaurants and entertainment. Don't miss out on this opportunity! Square footage to be independently verified.
Property Features
Property Type: Residential - Single Family
Basement: Yes
Basement: Partial
Cooling: Window Unit(s)
Fireplaces: 3
Fuel Type: Electric, Natural Gas
Garage: 2
Heating: Baseboard - Electric
Lot Size: 2.02 Acres
Stories: 2.0
Taxes: $3,322
Year Built: 1804
Feature Descriptions
Accessibility: 2+ Access Exits
Additional Structures: Above Grade
Appliances: Dishwasher, Oven/Range - Gas, Refrigerator
Exterior: Boat Storage, Exterior Lighting, Outbuilding(s), Play Area
Exterior: Frame, Stick Built, Stone
Fencing: Vinyl
Fireplace: Stone, Mantel(s)
Flooring: Carpet, Wood, Other
Interior: Breakfast Area, Built-Ins, Carpet, Ceiling Fan(s), Chair Railings, Curved Staircase, Dining Area, Exposed Beams, Family Room Off Kitchen, Floor Plan - Open, Formal/Separate Dining Room, Kitchen - Gourmet, Kitchen - Island, Kitchen - Table Space, Recessed Lighting, Store/Office, Stove - Wood, Stove - Coal, Window Treatments, Wood Floors
Location: Suburban
Lot: Backs to Trees, Front Yard, Landscaping, Level, Open, Partly Wooded, Premium, Private, Rear Yard, Road Frontage, SideYard(s), Stream/Creek, Trees/Wooded, Unrestricted, Year Round Access
Lot Dimensions: 2.02 Acre(S)
Municipality: ALL MONTOUR COUNTY
Number of Rooms: 14
Parking Features: Asphalt Driveway, Crushed Stone, Paved Driveway, Private
Parking Notes: 16 Total Parking Spaces
Rooms: Living Room, Dining Room, Bedroom 2,Bedroom 3,Bedroom 4,Kitchen, Family Room, Foyer, Bedroom 1,Sun/Florida Room, Laundry, Full Bath, Half Bath
Sewer: Public Sewer
Special View Info: Panoramic
SQFT Above Finished: 3036
SQFT Total Finished: 3036
Structure Type: Detached
Total Garage/Parking Spaces: 16
Water: Public
Wooded: Yes
Room Sizes
Foyer: 7 x 14 Level - Main
Dining Room: 17 x 18 Level - Main
Living Room: 17 x 17 Level - Main
Family Room: 22 x 16 Level - Main
Kitchen: 16 x 20 Level - Main
Half Bath: 4 x 5 Level - Main
Laundry: 7 x 6 Level - Main
Sun/Florida Room: 20 x 11 Level - Main
Bedroom 1: 15 x 18 Level - Upper 1
Bedroom 2: 16 x 16 Level - Upper 1
Bedroom 3: 8 x 15 Level - Upper 1
Bedroom 4: 7 x 6 Level - Upper 1
Full Bath: 7 x 6 Level - Upper 1
Full Bath: 7 x 6 Level - Upper 1
Local Schools
School District: DANVILLE AREA
Listed By / Shown By
Listed By
Agency Name: TEU Real Estate Corporation
Agency Phone: 8008839424
Shown By
Agent Name: The Tyler Stoltz Team
Agent Phone: (717) 201-5960
Agency Title: Berkshire Hathaway HomeServices Homesale Realty

 First American
Estimate Your Payment
Estimated Payment
$ 1,532.93 per month $1,110.56 Principal & Interest $276.83 Property Tax $145.54 Homeowner's Insurance

 Corporate Office - 215 S Centerville Rd. Lancaster, PA 17603
1025 Bloom Road | MLS# PAMN2000448
This single family home located at 1025 Bloom Road, Danville, PA 17821 is currently listed for sale with an asking price of $499,000. This property was built in 1804 and has 4 bedrooms and 2 full and 1 partial baths with 3036 sq. ft. Bloom Road is located within the DANVILLE AREA school district. Search Danville real estate on www.thetylerstoltzteam.com today.