
BEDS3
BATHS3 full 1 partial
SQUARE FEET2,726
MLS#PACT2132188
STATUSACTIVE
PROPERTY TYPEResidential - Townhouse
SUBDIVISIONBALMORAL
SCHOOLKENNETT CONSOLIDATED
Property Description
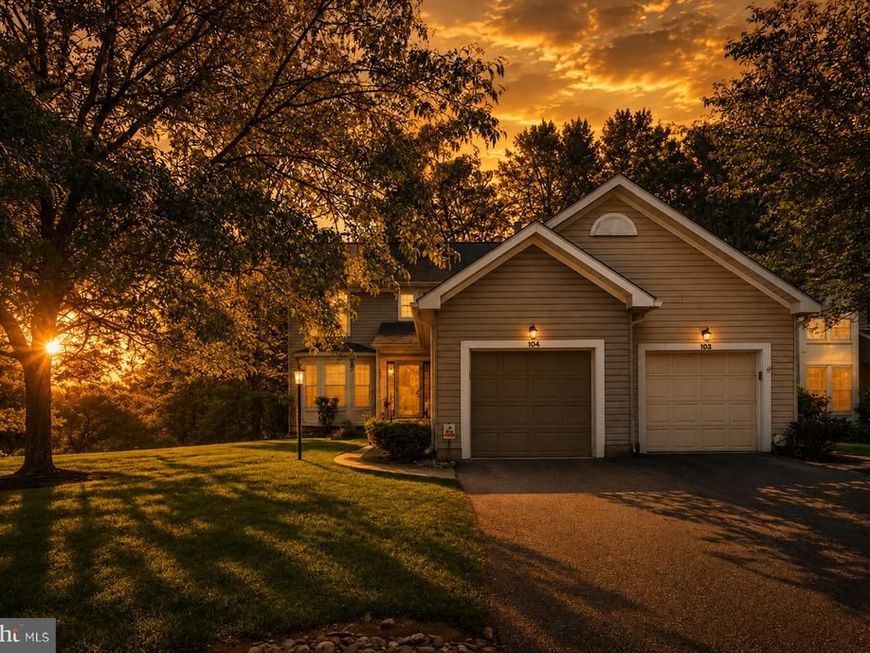
Welcome to 104 Alford Court! This 3-bedroom, 3.5 bath end unit home is located within the well-established Balmoral Community and is the epitome of low-maintenance living, space and comfort. The sun-bathed and inviting sitting area at the entryway features bay windows with large sills, and well-maintained hardwood floors. It could easily be a den, office or library as well. Continue to your main living area, with gas fireplace and access to a deck that backs up to a lush, wooded backdrop. The kitchen with granite counter tops, mirrored backsplash, stainless steel appliances and abundant counter and cabinet space flows seamlessly into a dining area with an ample built-in pantry, and additional egress to the deck, perfect for morning coffee or twilight relaxation. A convenient laundry room, the attached garage entrance, storage closets, and a powder room complete the main level. Upstairs you’ll find your primary bedroom with vaulted ceilings, more of those beautiful hardwood floors, plentiful closet space and an ensuite bath with a soaking tub and stall shower. Two additional spacious bedrooms and a full hall bath round out this second level. The finished basement provides more than 900 square feet of additional flexible space, including a wet bar/kitchenette, a full bath and egress to a paver patio that looks to the wooded area behind. Unlike many newer townhome communities, Balmoral features mature trees, established landscaping, winding courts, and homes that don't feel packed together. A community garden allows the option to curate something beautiful & sustainable with your neighbors. Thanks to the HOA, you can enjoy your peaceful surroundings without the burden of exterior maintenance. You’re minutes away from Longwood Gardens, the Brandywine Valley, phenomenal restaurants, shopping, and some of the most beautiful scenery southeastern PA has to offer. Rolling countryside, horse farms, wineries, and nearby charming downtowns like Chadds Ford, Kennett Square, West Chester & Wilmington are just some of the many reasons you’ll want to call 104 Alford Court home!
Upcoming Open Houses
Open House Thursday August 6th, 5:00pm - 7:00pm
Open House Sunday August 16th, 11:00am - 1:00pm
Property Features
Property Type: Residential - Townhouse
Basement: Full, Outside Entrance
Basement: Yes
Cooling: Central A/C
Fireplaces: 1
Fuel Type: Natural Gas
Garage: 1
Heating: Forced Air
Home Style: Colonial
Lot Size: 0.03 Acres
Roof Type: Shingle
Stories: 2.0
Taxes: $7,444
Year Built: 1992
Feature Descriptions
Additional Structures: Above Grade, Below Grade
Appliances: Cooktop, Oven - Wall, Oven - Self Cleaning, Dishwasher, Disposal
Electric: Underground
Exterior: Street Lights
Exterior: Vinyl Siding
Fireplace: Gas/Propane
Flooring: Wood, Tile/Brick, Carpet
HOA Fee: $671.00/Monthly
Interior: Primary Bath(s), Kitchen - Island, Stain/Lead Glass, Breakfast Area
Lot: Cul-de-sac, Sloping, Trees/Wooded, Front Yard, Rear Yard, SideYard(s)
Lot Dimensions: 0.03 Acre(S)
Municipality: KENNETT TWP
Number of Rooms: 7
Parking Notes: 2 Total Parking Spaces
Rooms: Living Room, Dining Room, Primary Bedroom, Bedroom 2,Kitchen, Family Room, Bedroom 1,Other, Attic
Sewer: Community Septic Tank
SQFT Above Finished: 1796
SQFT Below Finished: 930
SQFT Total Finished: 2726
Structure Type: End of Row/Townhouse
Total Garage/Parking Spaces: 2
Utilities: Cable TV
Water: Public
Wooded: Yes
Room Sizes
Primary Bedroom: 14 x 13 Level - Upper 1
Bedroom 1: 13 x 10 Level - Upper 1
Bedroom 2: 14 x 10 Level - Upper 1
Kitchen: 14 x 11 Level - Main
Dining Room: 12 x 12 Level - Main
Family Room: 17 x 13 Level - Main
Living Room: 14 x 13 Level - Main
Local Schools
High School: KENNETT
School District: KENNETT CONSOLIDATED
Listed By / Shown By
Listed By
Agency Name: Iron Valley Real Estate Exton
Agency Phone: 6105611111
Shown By
Agent Name: The Tyler Stoltz Team
Agent Phone: (717) 201-5960
Agency Title: Berkshire Hathaway HomeServices Homesale Realty

 First American
Estimate Your Payment
Estimated Payment
$ 1,652.40 per month $912.48 Principal & Interest $620.33 Property Tax $119.58 Homeowner's Insurance

 Corporate Office - 215 S Centerville Rd. Lancaster, PA 17603
104 Alford Court | MLS# PACT2132188
This townhouse located at 104 Alford Court, Chadds Ford, PA 19317 is currently listed for sale with an asking price of $410,000. This property was built in 1992 and has 3 bedrooms and 3 full and 1 partial baths with 2726 sq. ft. Alford Court is located in the BALMORAL subdivision within the KENNETT CONSOLIDATED school district. Search BALMORAL real estate on www.thetylerstoltzteam.com today.