
BEDS2
BATHS1 full
SQUARE FEET1,200
MLS#PANU2003576
STATUSACTIVE
PROPERTY TYPEResidential - Townhouse
SUBDIVISIONCOAL TOWNSHIP
SCHOOLSHAMOKIN AREA
Property Description
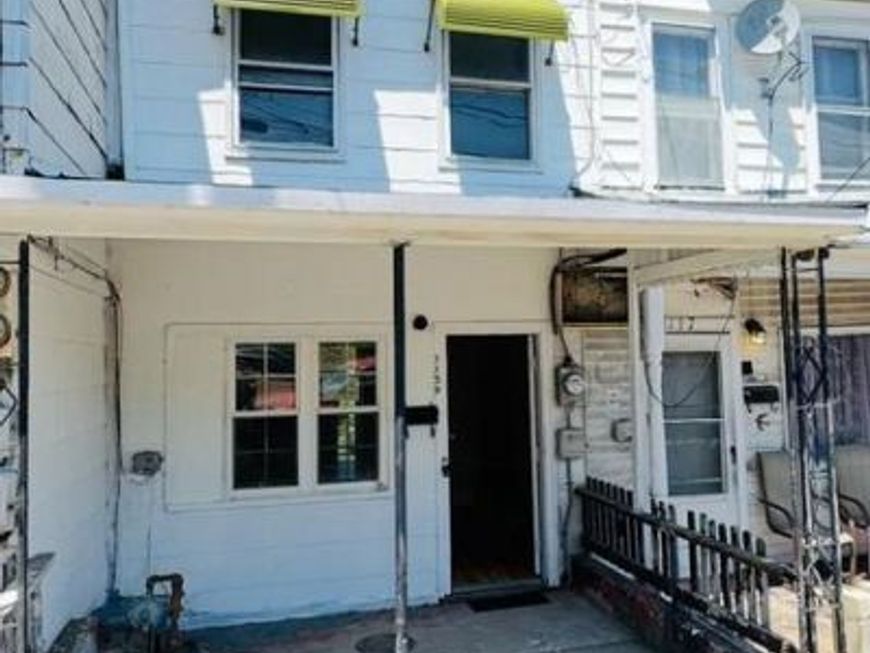
Opportunity awaits in the heart of Coal Township! This spacious home has already undergone major exterior and cosmetic improvements, providing the perfect home for someone looking to buy their first home or investment. Recent updates completed this year include a freshly painted interior and exterior, plus a newer roof that is less than one year old. The property features a welcoming front porch, a rear balcony, a patio off the semi-finished basement, a generously sized yard, and off-street parking for up to four vehicles. There is currently new flooring, drywall, plumbing, electrical system, finished interior, making it ideal for investors to rent or buyers looking to live on the property. The property is served by public water and public sewer, with electric heat and electric hot water. There is also an attic that can serve as a rec room, exercise room, room for the kids to play. Don't miss this great opportunity and schedule your showing today!
Property Features
Property Type: Residential - Townhouse
Basement: Full
Basement: Yes
Cooling: None
Fuel Type: Electric
Heating: Baseboard - Electric
Lot Size: 0.04 Acres
Roof Type: Asphalt, Rubber
Stories: 3.0
Taxes: $405
Year Built: 1900
Feature Descriptions
Additional Structures: Above Grade, Below Grade
Appliances: Washer/Dryer Hookups Only
Exterior: Sidewalks
Exterior: Aluminum Siding, Vinyl Siding
Flooring: Carpet, Vinyl, Laminated
Lot Dimensions: 0.04 Acre(S)
Municipality: JORDAN TWP
Parking Notes: 4 Total Parking Spaces
Rooms: Living Room, Bedroom 2,Kitchen, Bedroom 1,Bathroom 1,Bonus Room
Sewer: Public Sewer
SQFT Above Finished: 1200
SQFT Total Finished: 1200
Structure Type: Interior Row/Townhouse
Total Garage/Parking Spaces: 4
Utilities: Sewer Available, Water Available
Water: Public
Room Sizes
Living Room: 12 x 12 Level - Main
Kitchen: 10 x 12 Level - Main
Bathroom 1: 8 x 7 Level - Main
Bedroom 1: 8 x 10 Level - Upper 1
Bedroom 2: 10 x 11 Level - Upper 1
Bonus Room: 11 x 10 Level - Upper 2
Local Schools
School District: SHAMOKIN AREA
Listed By / Shown By
Listed By
Agency Name: Allentown City Realty
Agency Phone: 6104272431
Shown By
Agent Name: The Tyler Stoltz Team
Agent Phone: (717) 201-5960
Agency Title: Berkshire Hathaway HomeServices Homesale Realty

 First American
Estimate Your Payment
Estimated Payment
$ 172.20 per month $122.41 Principal & Interest $33.75 Property Tax $16.04 Homeowner's Insurance

 Corporate Office - 215 S Centerville Rd. Lancaster, PA 17603
1139 W Pine Street | MLS# PANU2003576
This townhouse located at 1139 W Pine Street , Coal Township, PA 17866 is currently listed for sale with an asking price of $55,000. This property was built in 1900 and has 2 bedrooms and 1 full baths with 1200 sq. ft. W Pine Street is located in the COAL TOWNSHIP subdivision within the SHAMOKIN AREA school district. Search COAL TOWNSHIP real estate on www.thetylerstoltzteam.com today.