
BEDS3
BATHS2 full 1 partial
SQUARE FEET2,013
MLS#PACT2131656
STATUSACTIVE
PROPERTY TYPEResidential - Townhouse
SUBDIVISIONSUMMERFIELD
SCHOOLTWIN VALLEY
Property Description
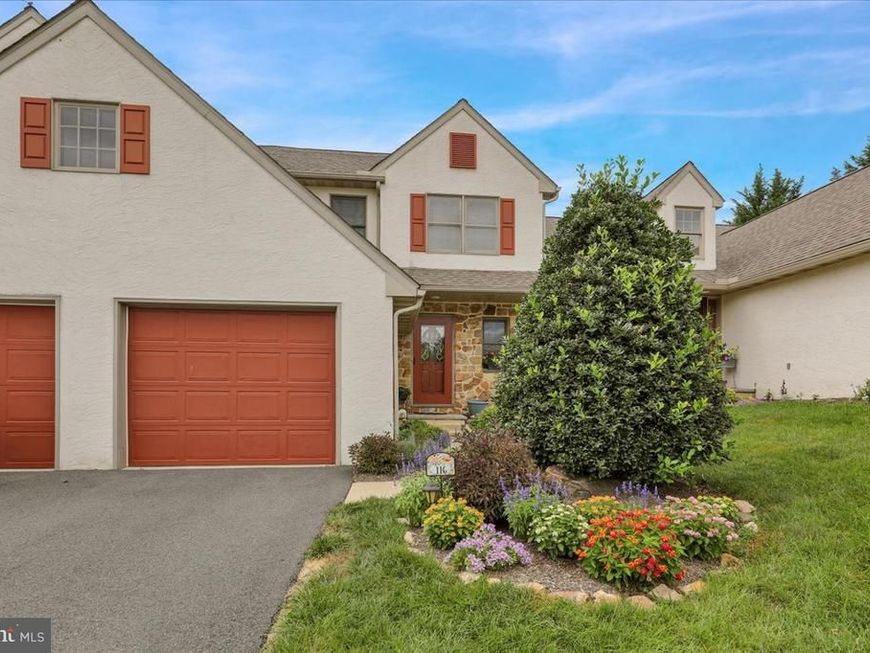
Welcome to 116 Steeplechase Drive in the sought after Summerfield community. A beautifully maintained home that combines modern updates with comfortable living. This move-in-ready property features 3 spacious bedrooms, 2 full bathrooms, and a convenient half bath, offering plenty of room for family and guests. The heart of the home is the newly renovated kitchen, thoughtfully updated with stylish finishes and designed for both everyday living and entertaining. The home's energy-efficient geothermal heating and cooling system provides year-round comfort while helping reduce utility costs. Step outside to the inviting back porch, the perfect spot to enjoy your morning coffee, unwind after a long day, or take in the peaceful surroundings. Inside, the large finished basement expands your living space, making it ideal for entertaining, a recreation room, home theater, fitness area, or playroom. Lovingly cared for and in excellent condition, this home offers the perfect blend of comfort, efficiency, and functionality in a desirable Elverson location. Don't miss the opportunity to make this exceptional property your next home!
Property Features
Property Type: Residential - Townhouse
Basement: Full, Partially Finished
Basement: Yes
Cooling: Central A/C
Fuel Type: Geo-thermal
Garage: 1
Heating: Forced Air
Home Style: Traditional
Lot Size: 0.07 Acres
Roof Type: Pitched, Shingle
Stories: 2.0
Taxes: $4,965
Year Built: 1996
Feature Descriptions
Additional Structures: Above Grade, Below Grade
Appliances: Dishwasher, Disposal, Refrigerator, Microwave, Stove
Electric: 200+ Amp Service
Exterior: Stucco
Exterior: Sidewalks
Flooring: Wood, Wall to Wall Carpeting
HOA Fee: $1500.00/Annually
Interior: Primary Bath(s), Butlers Pantry, Kitchen - Eat-In
Lot: Irregular
Lot Dimensions: 0.07 Acre(S)
Municipality: ELVERSON BORO
Number of Rooms: 6
Parking Notes: 1 Total Parking Spaces
Rooms: Living Room, Dining Room, Primary Bedroom, Bedroom 2,Kitchen, Breakfast Room, Bedroom 1,Recreation Room, Storage Room, Utility Room, Full Bath, Half Bath
Sewer: Public Sewer
SQFT Above Finished: 1560
SQFT Below Finished: 453
SQFT Total Finished: 2013
Structure Type: Interior Row/Townhouse
Total Garage/Parking Spaces: 1
Water: Public
Room Sizes
Primary Bedroom: 13 x 11 Level - Upper 1
Bedroom 1: 12 x 9 Level - Upper 1
Bedroom 2: 10 x 9 Level - Upper 1
Full Bath: 10 x 5 Level - Upper 1
Full Bath: 8 x 11 Level - Upper 1
Half Bath: 5 x 4 Level - Main
Dining Room: 20 x 11 Level - Main
Kitchen: 10 x 10 Level - Main
Breakfast Room: 10 x 8 Level - Main
Living Room: 12 x 17 Level - Main
Recreation Room: 22 x 20 Level - Lower 1
Storage Room: 14 x 12 Level - Lower 1
Utility Room: 10 x 13 Level - Lower 1
Local Schools
School District: TWIN VALLEY
Listed By / Shown By
Listed By
Agency Name: Keller Williams Platinum Realty - Wyomissing
Agency Phone: 6108981441
Shown By
Agent Name: The Tyler Stoltz Team
Agent Phone: (717) 201-5960
Agency Title: Berkshire Hathaway HomeServices Homesale Realty

 First American
Estimate Your Payment
Estimated Payment
$ 1,445.56 per month $912.26 Principal & Interest $413.75 Property Tax $119.55 Homeowner's Insurance

 Corporate Office - 215 S Centerville Rd. Lancaster, PA 17603
116 Steeplechase Drive | MLS# PACT2131656
This townhouse located at 116 Steeplechase Drive, Elverson, PA 19520 is currently listed for sale with an asking price of $409,900. This property was built in 1996 and has 3 bedrooms and 2 full and 1 partial baths with 2013 sq. ft. Steeplechase Drive is located in the SUMMERFIELD subdivision within the TWIN VALLEY school district. Search SUMMERFIELD real estate on www.thetylerstoltzteam.com today.