
BEDS3
BATHS2 full 1 partial
SQUARE FEET2,296
MLS#PAMC2187326
STATUSACTIVE
PROPERTY TYPEResidential - Townhouse
SUBDIVISIONMONTGOMERY POINTE
SCHOOLNORTH PENN
Property Description
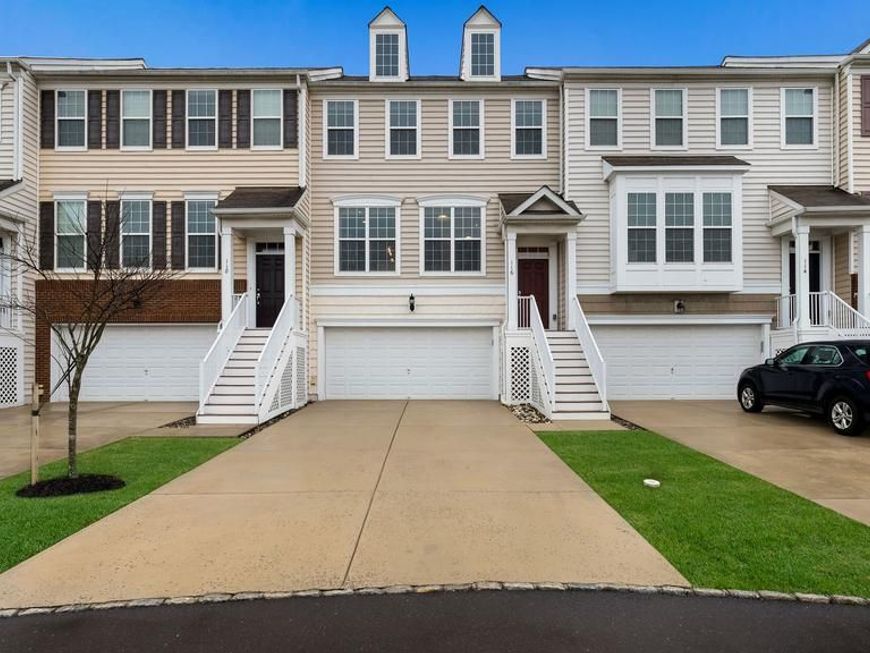
Your Search is OVER! This Gorgeous 3 BR, 2.5 Bath Townhome in the sought after Community of Montgomery Pointe checks all the Boxes! As you Drive through this Lovingly Maintained Neighborhood and Arrive at #116 you immediately notice the Two Car Front Entry Garage with Inside Access and Oversized Driveway with Parking for 4 Cars. The Minute that you Step Inside the home you are Impressed by Nine Foot Ceilings, Meandering Hardwood Floors and an Open Floor Plan that Feels Much more Like a Single. Your First Stop is the Stunning Island Kitchen, the Heart of this Lovely Home. Four Large Windows as well as Recessed & Pendant Lighting Brighten every corner. An abundance of Cherry Cabinetry blends perfectly with Gleaming Granite Countertops. A Stainless Steel Appliance Package Includes a Gas Range, D/W, Double Sink, B/I Microwave & Refrigerator. A Large Opening Allows Conversation to Flow easily to the Dining Room accented with Upgraded Crown and Chair Rail Moldings. The Adjacent Great Room Boasts a Cozy Gas Fireplace as its Focal Point and Lots of Recessed Lighting. A Passage Door Beckons you to Come Outside and Enjoy the 10 X 17 Elevated Deck Overlooking Peaceful Open Space. A Double Coat Closet and Powder Room with Pedestal Sink Completes the Main Level. A Turned Stair Case leads the way Upstairs where you find 3 Nicely Sized Bedrooms all with Luxury Wide Width Plank Flooring and Generous Closets. The Owner’s Suite is just what you Wished for with 3 Oversized Windows welcoming plenty of Natural Sunlight. The Amazing Full Bath will become your own private sanctuary. Relax & Enjoy your Gorgeous Glass Enclosed Shower with Upgraded Tile, Jetted Tub and Two Separate Sinks with Vanities. A Spacious Walk in Closet assures that you have Plenty of Storage for your Wardrobe & Accessories. A Pretty Hall Bath with Tub/Shower Combo and a Vanity with Granite Sink Top Rounds out the Upper Level. If that isn’t Enough there is Also a Great Lower Level with a Bonus Room (Can Easily be a 4th BR) that has a Closet Area Already Framed out. A Laundry Room with Washer & Dryer, Upgraded Utility Sink, Plenty of Storage Cabinetry and an Outside exit are the Icing on the Cake. In addition to all of this you have the advantage of a Prime Location Near Montgomery Mall and a long list of desirable Restaurants and Shopping Along the Route 309 corridor. Nearby Friendship Park is minutes away offering an ADA compliant Playground, 2 Fenced Pickleball Courts, a large General Use Field & Picnic Table under a Pavillion. This Amazing Property and all that Goes with it will definitely have you saying… “SOLD”!
Property Features
Property Type: Residential - Townhouse
Cooling: Central A/C
Fireplaces: 1
Fuel Type: Natural Gas
Garage: 2
Heating: Forced Air
Home Style: Traditional
Lot Size: 0.06 Acres
Stories: 3.0
Taxes: $7,318
Year Built: 2011
Feature Descriptions
Additional Structures: Above Grade, Below Grade
Appliances: Built-In Microwave, Built-In Range, Dishwasher, Dryer, Refrigerator, Stainless Steel Appliances, Washer, Water Heater
Electric: 200+ Amp Service
Exterior: Vinyl Siding
Fireplace: Corner, Gas/Propane
HOA Fee: $142.00/Monthly
Interior: Ceiling Fan(s), Chair Railings, Crown Moldings, Curved Staircase, Floor Plan - Open, Kitchen - Island, Pantry, Primary Bath(s), Recessed Lighting, Bathroom - Soaking Tub, Bathroom - Stall Shower, Bathroom - Tub Shower, Upgraded Countertops, Walk-in Closet(s), Wood Floors
Lot Dimensions: 0.06 Acre(S)
Municipality: MONTGOMERY TWP
Parking Notes: 6 Total Parking Spaces
Pet Restrictions: Cats OK, Dogs OK
Rooms: Living Room, Dining Room, Primary Bedroom, Bedroom 2,Bedroom 3,Kitchen, Laundry, Bonus Room, Primary Bathroom, Full Bath, Half Bath
Sewer: Public Sewer
SQFT Above Finished: 1824
SQFT Below Finished: 472
SQFT Total Finished: 2296
Structure Type: Interior Row/Townhouse
Total Garage/Parking Spaces: 6
Water: Public
Room Sizes
Kitchen: 16 x 14 Level - Main
Dining Room: 11 x 10 Level - Main
Living Room: 17 x 13 Level - Main
Primary Bedroom: 15 x 12 Level - Upper 1
Bedroom 2: 14 x 10 Level - Upper 1
Bedroom 3: 10 x 10 Level - Upper 1
Bonus Room: 14 x 14 Level - Lower 1
Local Schools
School District: NORTH PENN
Listed By / Shown By
Listed By
Agency Name: New Horizons Real Estate, Inc.
Agency Phone: 2153438100
Shown By
Agent Name: The Tyler Stoltz Team
Agent Phone: (717) 201-5960
Agency Title: Berkshire Hathaway HomeServices Homesale Realty

 First American
Estimate Your Payment
Estimated Payment
$ 2,092.48 per month $1,310.86 Principal & Interest $609.83 Property Tax $171.79 Homeowner's Insurance

 Corporate Office - 215 S Centerville Rd. Lancaster, PA 17603
116 Wilder Way | MLS# PAMC2187326
This townhouse located at 116 Wilder Way , North Wales, PA 19454 is currently listed for sale with an asking price of $589,000. This property was built in 2011 and has 3 bedrooms and 2 full and 1 partial baths with 2296 sq. ft. Wilder Way is located in the MONTGOMERY POINTE subdivision within the NORTH PENN school district. Search MONTGOMERY POINTE real estate on www.thetylerstoltzteam.com today.