
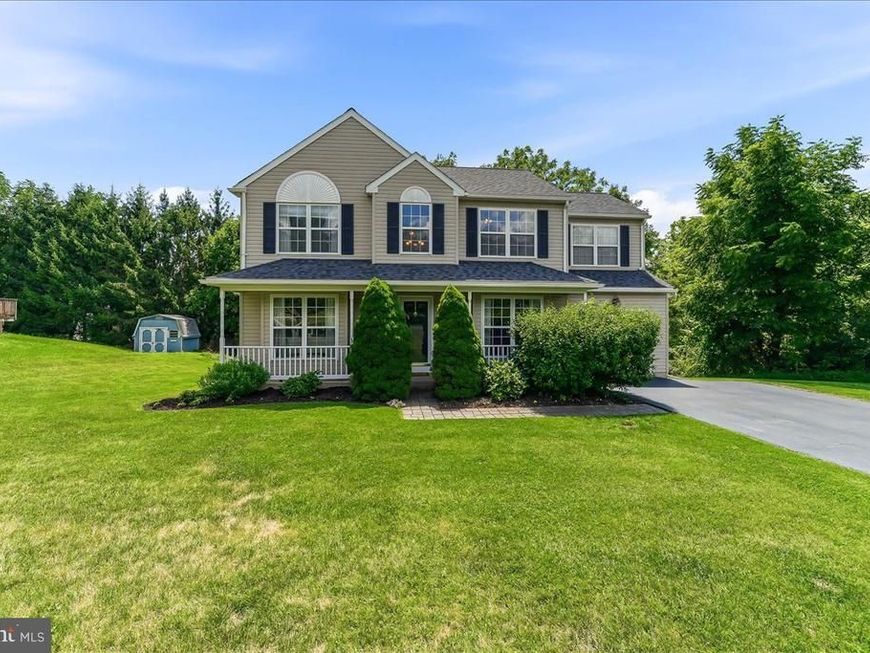
BEDS4
BATHS2 full 1 partial
SQUARE FEET2,274
MLS#PACT2131670
STATUSACTIVE
PROPERTY TYPEResidential - Single Family
SUBDIVISIONBEACON HILL
SCHOOLCOATESVILLE AREA
Property Description
Welcome to 118 Beacon Street, Coatesville—a beautifully maintained 4-bedroom, 2.5-bath home offering the perfect combination of comfort, style, and functional living space. Step inside to find a recently updated kitchen, thoughtfully designed with modern finishes that make everyday living and entertaining a breeze. The spacious layout flows seamlessly into the main living areas and continues downstairs to a finished walkout basement, providing flexible space for a family room, home office, gym, playroom, or media area. Outside, you'll love spending time on the new composite deck, where you can relax and enjoy peaceful views of the tree-lined backyard, creating a private setting for morning coffee or evening gatherings. Additional updates include a roof that's just five years old, providing added peace of mind for years to come. With generous living space, thoughtful updates, and a serene backyard setting, this home is ready for its next owners to move in and enjoy!
Upcoming Open Houses
Open House Thursday August 6th, 5:30pm - 7:00pm
Open House Saturday August 8th, 11:00am - 12:30pm
Property Features
Property Type: Residential - Single Family
Basement: Partially Finished
Basement: Yes
Cooling: Central A/C
Fuel Type: Propane - Owned
Garage: 1
Heating: Forced Air
Home Style: Colonial
Lot Size: 0.81 Acres
Stories: 3.0
Taxes: $7,575
Year Built: 1999
Feature Descriptions
Additional Structures: Above Grade, Below Grade
Appliances: Built-In Range, Dryer, Refrigerator, Stainless Steel Appliances, Washer, Water Heater - Tankless
Exterior: Vinyl Siding, Asphalt
HOA Fee: $250.00/Annually
Lot Dimensions: 0.81 Acre(S)
Municipality: VALLEY TWP
Parking Notes: 4 Total Parking Spaces
Sewer: Public Sewer
Special View Info: Trees/Woods
SQFT Above Finished: 1826
SQFT Below Finished: 448
SQFT Total Finished: 2274
Structure Type: Detached
Total Garage/Parking Spaces: 4
Utilities: Propane, Water Available, Sewer Available, Electric Available, Cable TV Available
Water: Public
Local Schools
High School: COATESVILLE AREA
Middle School: NORTH BRANDYWINE
Elementary School: KINGS HIGHWAY
School District: COATESVILLE AREA
Listed By / Shown By
Listed By
Agency Name: Keller Williams Real Estate -Exton
Agency Phone: 6103634300
Shown By
Agent Name: The Tyler Stoltz Team
Agent Phone: (717) 201-5960
Agency Title: Berkshire Hathaway HomeServices Homesale Realty

 First American
Estimate Your Payment
Estimated Payment
$ 1,864.69 per month $1,090.53 Principal & Interest $631.25 Property Tax $142.92 Homeowner's Insurance

 Corporate Office - 215 S Centerville Rd. Lancaster, PA 17603
118 Beacon Street | MLS# PACT2131670
This single family home located at 118 Beacon Street, Coatesville, PA 19320 is currently listed for sale with an asking price of $490,000. This property was built in 1999 and has 4 bedrooms and 2 full and 1 partial baths with 2274 sq. ft. Beacon Street is located in the BEACON HILL subdivision within the COATESVILLE AREA school district. Search BEACON HILL real estate on www.thetylerstoltzteam.com today.