
BEDS7
BATHS4 full 2 partial
SQUARE FEET7,091
MLS#PABU2128310
STATUSACTIVE
PROPERTY TYPEResidential - Farm
SCHOOLCENTRAL BUCKS
Property Description
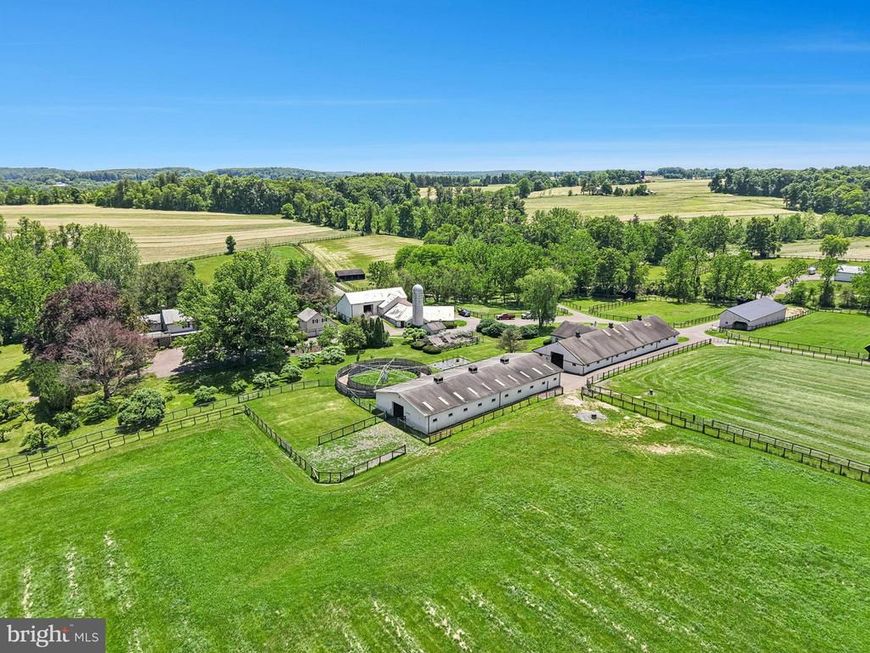
Nestled in the heart of New Hope—one of Bucks County’s most prestigious enclaves—this distinguished legacy estate boasts a storied history as an internationally acclaimed, award-winning standardbred EQUESTRIAN FACILITY. Encompassing 56 UNPRESERVED ACRES of rolling terrain, the property offers a rare synthesis of absolute privacy, sweeping vistas, and architectural significance. As one of the few remaining large parcels in this coveted location free from preservation restrictions, the estate presents an unparalleled opportunity for the discerning investor, equestrian enthusiast, or those seeking a grand country retreat. A sweeping driveway traverses the picturesque Pidcock Creek, culminating in a stone-walled courtyard overlooking a landscape of meticulously manicured pastures, while private, paved thoroughfares provide seamless access to the estate’s expansive facilities. The residence, a classic prewar Colonial evocative of an English country manor, stands as a testament to an era of refined craftsmanship. Within, grand proportions define the living spaces, where sun-drenched rooms feature rich, random-width oak flooring and fireplaces of classic design. Every detail speaks to sophistication, from the bespoke cabinetry to the library, a serene sanctuary appointed with oak shelving, a wood-burning hearth, and French doors opening to a 60-foot bluestone patio, an idyllic setting for intimate celebrations or grand garden galas. The thoughtful floor plan provides both comfort and luxury, with a gracious first-floor bedroom suite, and 675-square-foot gym featuring a sauna and walk-in shower. French doors open from the gym to a private, covered bluestone patio equipped with a 12-person hot tub. The primary suite serves as a vaulted retreat, complete with a cozy sitting room, stone accent walls, a private deck, and a romantic Mercer-tiled fireplace. A refined dressing room leads to a luxurious travertine ensuite bath, ensuring total indulgence. With seven bedrooms in total, the home effortlessly accommodates family and guests with grace and charm. The outbuildings, lovingly maintained by dedicated stewards, offer versatility for a multitude of pursuits. An antique bank barn and a three-car garage provide space for automobile collections, creative studios, or workshops, while three private one-bedroom apartments offer refined accommodations for guests, staff, or estate managers. The land itself is an expertly designed canvas, with fenced pastures appointed with waterers and run-in sheds. Equine facilities include an office, equipment building, an automatic walker, and barns boasting 40 stalls—the estate is perfectly equipped to satisfy the most sophisticated of equestrian requirements. Fashion Farm stands not merely as a property, but as a stage for cherished memories, a canvas for celebration, and a sanctuary for inspiration.
Property Features
Property Type: Residential - Farm
Basement: Yes
Basement: Partial, Partially Finished
Cooling: Central A/C
Fireplaces: 3
Fuel Type: Oil
Garage: 3
Heating: Hot Water
Home Style: Colonial
Lot Size: 56.79 Acres
Roof Type: Asphalt
Stories: 2.0
Taxes: $29,828
Year Built: 1940
Feature Descriptions
Additional Structures: Above Grade, Below Grade
Appliances: Dishwasher, Commercial Range, Oven/Range - Gas
Exterior: Outbuilding(s), Stone Retaining Walls, Extensive Hardscape
Exterior: Stone, Wood Siding
Farm Featurtes: Corral, Feed Barn, Shed(s)
Fencing: Wire, Fully, Aluminum
Fireplace: Wood, Stone
Flooring: Solid Hardwood, Stone
Interior: Additional Stairway, Built-Ins, Butlers Pantry, Crown Moldings, Curved Staircase, Double/Dual Staircase, Entry Level Bedroom, Family Room Off Kitchen, Floor Plan - Traditional, Formal/Separate Dining Room, Kitchen - Eat-In, Kitchen - Island, Kitchen - Gourmet, Wood Floors, Wine Storage
Location: Rural
Lot: Not In Development, Subdivision Possible, Stream/Creek, Unrestricted, Rural, Road Frontage, Private
Lot Dimensions: 56.79 Acre(S)
Municipality: BUCKINGHAM TWP
Parking Notes: Asphalt Driveway
Rooms: Living Room, Dining Room, Primary Bedroom, Sitting Room, Bedroom 2,Bedroom 3,Bedroom 4,Bedroom 5,Kitchen, Library, Foyer, Bedroom 1,Exercise Room, Great Room, Other, Bedroom 6,Primary Bathroom, Full Bath, Half Bath
Sewer: On Site Septic
Special View Info: Creek/Stream, Courtyard, Garden/Lawn, Pasture
SQFT Above Finished: 6741
SQFT Below Finished: 350
SQFT Total Finished: 7091
Structure Type: Detached
Total Garage/Parking Spaces: 33
Utilities: Under Ground
Water: Well
Room Sizes
Foyer: 9 x 8 Level - Main
Living Room: 31 x 17 Level - Main
Dining Room: 16 x 22 Level - Main
Great Room: 21 x 28 Level - Main
Kitchen: 14 x 25 Level - Main
Half Bath: 5 x 9 Level - Main
Library: 22 x 16 Level - Main
Bedroom 1: 13 x 13 Level - Main
Full Bath: 8 x 9 Level - Main
Exercise Room: 27 x 25 Level - Main
Other: 8 x 9 Level - Main
Primary Bedroom: 22 x 16 Level - Upper 1
Sitting Room: 27 x 16 Level - Upper 1
Other: 16 x 7 Level - Upper 1
Primary Bathroom: 12 x 10 Level - Upper 1
Bedroom 2: 13 x 17 Level - Upper 1
Half Bath: 7 x 4 Level - Upper 1
Bedroom 3: 12 x 17 Level - Upper 1
Bedroom 4: 16 x 14 Level - Upper 1
Bedroom 5: 14 x 8 Level - Upper 1
Full Bath: 9 x 8 Level - Upper 1
Bedroom 6: 9 x 11 Level - Upper 1
Full Bath: 11 x 4 Level - Main
Other: 14 x 25 Level - Lower 1
Local Schools
School District: CENTRAL BUCKS
Listed By / Shown By
Listed By
Agency Name: Carol C Dorey Real Estate
Agency Phone: 6103468811
Shown By
Agent Name: The Tyler Stoltz Team
Agent Phone: (717) 201-5960
Agency Title: Berkshire Hathaway HomeServices Homesale Realty

 First American
Estimate Your Payment
Estimated Payment
$ 15,071.83 per month $11,127.83 Principal & Interest $2,485.67 Property Tax $1,458.33 Homeowner's Insurance

 Corporate Office - 215 S Centerville Rd. Lancaster, PA 17603
1194 Street Road | MLS# PABU2128310
This farm located at 1194 Street Road, New Hope, PA 18938 is currently listed for sale with an asking price of $5,000,000. This property was built in 1940 and has 7 bedrooms and 4 full and 2 partial baths with 7091 sq. ft. Street Road is located within the CENTRAL BUCKS school district. Search New Hope real estate on www.thetylerstoltzteam.com today.