
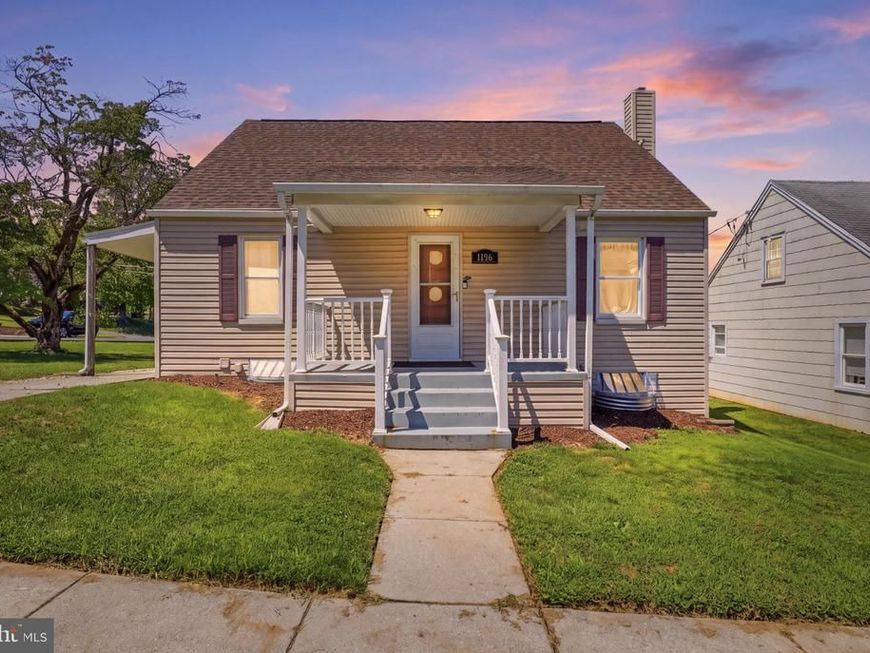
BEDS3
BATHS1 full
SQUARE FEET1,242
MLS#PAYK2109408
STATUSACTIVE
PROPERTY TYPEResidential - Single Family
SUBDIVISIONSPRING GARDEN
SCHOOLYORK SUBURBAN
Property Description
Welcome home to this charming 3 bedroom, 1 bath Cape Cod located in the highly desirable York Suburban School District! This well-maintained home features a bright and inviting living space, an updated kitchen, and a functional layout with two bedrooms on the main level and an additional bedroom upstairs. Enjoy the convenience of off-street parking, a covered patio, and a yard perfect for relaxing or entertaining. Conveniently located near shopping, restaurants, parks, and major commuter routes. Don’t miss your opportunity to make this home yours!
Property Features
Property Type: Residential - Single Family
Basement: Yes
Basement: Full, Poured Concrete
Cooling: Central A/C
Fuel Type: Natural Gas
Garage: 2
Heating: Forced Air
Home Style: Cape Cod
Lot Size: 0.12 Acres
Roof Type: Architectural Shingle
Stories: 2.0
Taxes: $3,783
Year Built: 1948
Feature Descriptions
Additional Structures: Above Grade, Below Grade
Exterior: Block
Flooring: Carpet
Interior: Primary Bath(s), Floor Plan - Traditional, Carpet
Location: Corner Lot/Unit
Lot: Corner
Lot Dimensions: 0.12 Acre(S)
Municipality: SPRING GARDEN TWP
Number of Rooms: 5
Parking Notes: 2 Total Parking Spaces
Pet Restrictions: No Pet Restrictions
Sewer: Public Sewer
Special View Info: Street
SQFT Above Finished: 1242
SQFT Total Finished: 1242
Structure Type: Detached
Total Garage/Parking Spaces: 2
Utilities: Natural Gas Available, Electric Available
Water: Public
Local Schools
School District: YORK SUBURBAN
Listed By / Shown By
Listed By
Agency Name: Keller Williams Keystone Realty
Agency Phone: 7177555599
Shown By
Agent Name: The Tyler Stoltz Team
Agent Phone: (717) 201-5960
Agency Title: Berkshire Hathaway HomeServices Homesale Realty

 First American
Estimate Your Payment
Estimated Payment
$ 931.72 per month $545.04 Principal & Interest $315.25 Property Tax $71.43 Homeowner's Insurance

 Corporate Office - 215 S Centerville Rd. Lancaster, PA 17603
1196 Lancaster Avenue | MLS# PAYK2109408
This single family home located at 1196 Lancaster Avenue , York, PA 17403 is currently listed for sale with an asking price of $244,900. This property was built in 1948 and has 3 bedrooms and 1 full baths with 1242 sq. ft. Lancaster Avenue is located in the SPRING GARDEN subdivision within the YORK SUBURBAN school district. Search SPRING GARDEN real estate on www.thetylerstoltzteam.com today.