
BEDS4
BATHS2 full 1 partial
SQUARE FEET2,832
MLS#MDCC2022548
STATUSACTIVE
PROPERTY TYPEResidential - Single Family
SUBDIVISIONANTEGO WOODS
SCHOOLCECIL COUNTY PUBLIC SCHOOLS
Property Description
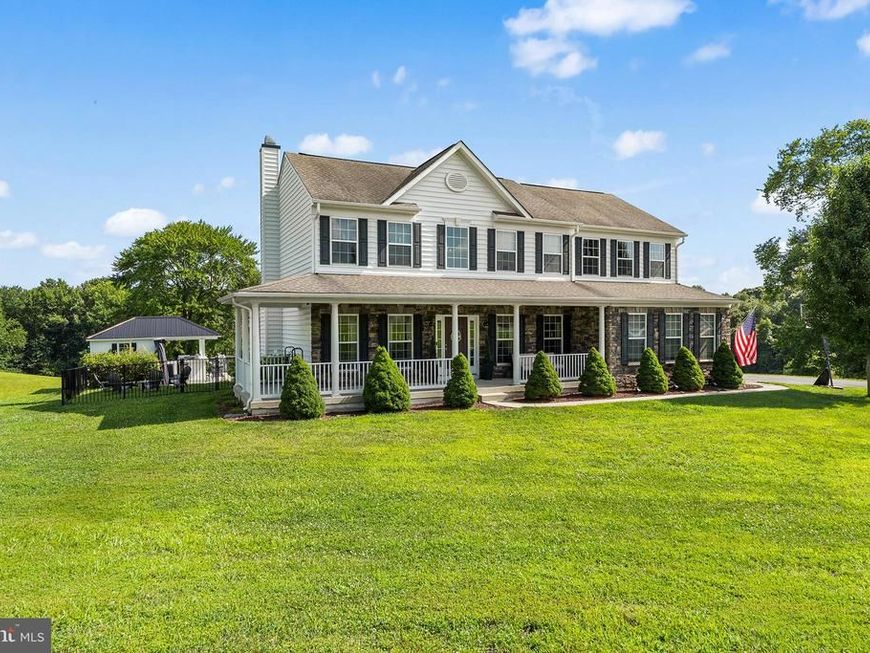
Discover the perfect blend of space, comfort, and outdoor living in this beautifully maintained 4-bedroom, 2 full and 2 half bath Colonial set on a picturesque 1.75-acre lot. An extended driveway and inviting front porch welcome you home, while wood floors and a spacious living room with a cozy fireplace create a warm and inviting atmosphere. The kitchen is designed for both everyday living and entertaining, featuring a large center island and ample workspace. Upstairs, the primary suite offers a relaxing retreat with a soaking tub, and the spacious secondary bedrooms provide flexibility for family, guests, or a home office. Outside, enjoy your own private oasis with a sparkling pool, outdoor bar and grill, and breathtaking panoramic pond views that create a peaceful backdrop year-round.
Property Features
Property Type: Residential - Single Family
Basement: Yes
Basement: Unfinished
Cooling: Central A/C
Fireplaces: 1
Fuel Type: Propane - Owned
Garage: 2
Home Style: Colonial
Lot Size: 1.76 Acres
Stories: 3.0
Taxes: $4,667
Year Built: 2011
Feature Descriptions
Additional Structures: Above Grade, Below Grade
Exterior: Mixed
HOA Fee: $395.00/Annually
Lot Dimensions: 1.76 Acre(S)
Parking Notes: 2 Total Parking Spaces
Sewer: Private Septic Tank
SQFT Above Finished: 2832
SQFT Total Finished: 2832
Structure Type: Detached
Total Garage/Parking Spaces: 2
Water: Well
Local Schools
High School: NORTH EAST
Middle School: CHERRY HILL
Elementary School: LEEDS
School District: CECIL COUNTY PUBLIC SCHOOLS
Listed By / Shown By
Listed By
Agency Name: Redfin Corp
Agency Phone: 4102028454
Shown By
Agent Name: The Tyler Stoltz Team
Agent Phone: (717) 201-5960
Agency Title: Berkshire Hathaway HomeServices Homesale Realty

 First American
Estimate Your Payment
Estimated Payment
$ 2,088.05 per month $1,502.26 Principal & Interest $388.92 Property Tax $196.88 Homeowner's Insurance

 Corporate Office - 215 S Centerville Rd. Lancaster, PA 17603
120 Antego Drive | MLS# MDCC2022548
This single family home located at 120 Antego Drive , Elkton, MD 21921 is currently listed for sale with an asking price of $675,000. This property was built in 2011 and has 4 bedrooms and 2 full and 1 partial baths with 2832 sq. ft. Antego Drive is located in the ANTEGO WOODS subdivision within the CECIL COUNTY PUBLIC SCHOOLS school district. Search ANTEGO WOODS real estate on www.thetylerstoltzteam.com today.