
BEDS3
BATHS2 full
SQUARE FEET1,648
MLS#PAFL2036450
STATUSACTIVE
PROPERTY TYPEResidential - Single Family
SUBDIVISIONROSEWOOD MANOR
SCHOOLTUSCARORA
Property Description
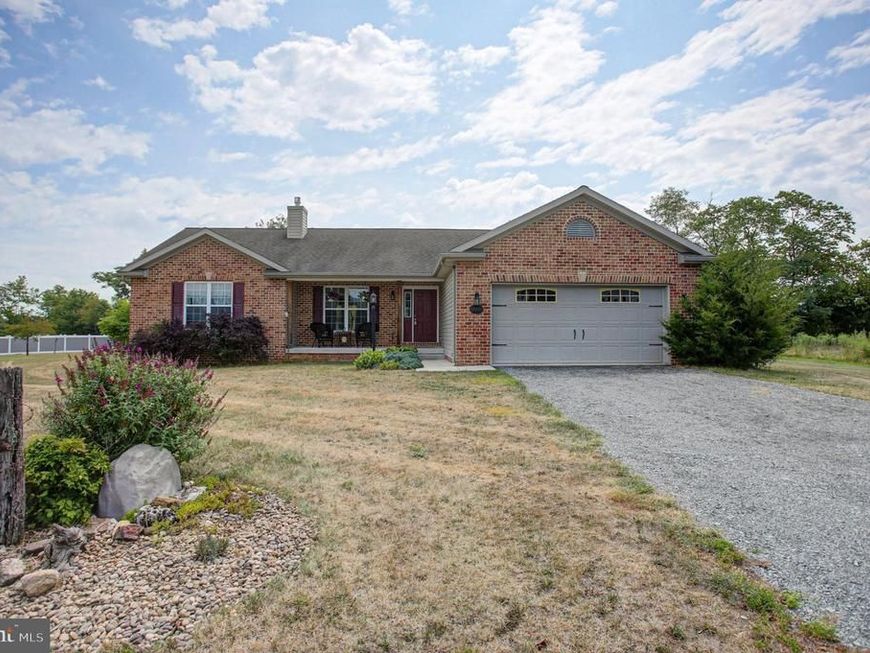
COUNTRY VIEWS only a hop, skip & jump from Whitetail Ski Resort. Situated on 1.5 acres, this 3 bdrm, 2 bath rancher, provides great views of the mountains, countryside and wildlife! The rear deck provides great hangout area to enjoy the countryside but this well kept, 2007 built, split bedroom rancher offers so much more. Featuring: vaulted ceiling in LR/DA/Kit; open floor plan w/stone fireplace (gas); primary ensuite w/separate soaking tub/shower units; updated LVP flooring (2025) in LR/DA/Kit.; granite kitchen w/center island & appliances; and generous mudroom/laundry w/washer & dryer. The yard is easy to maintain as it is flat and the large storage shed provides plenty of space for tools & equipment. Move-in ready and waiting for you to enjoy the country life.
Property Features
Property Type: Residential - Single Family
Cooling: Central A/C
Fireplaces: 1
Fuel Type: Electric
Garage: 1
Heating: Heat Pump(s)
Home Style: Ranch/Rambler
Lot Size: 1.54 Acres
Roof Type: Shingle
Stories: 1.0
Taxes: $4,712
Year Built: 2007
Feature Descriptions
Additional Structures: Above Grade, Below Grade
Appliances: Dishwasher, Refrigerator, Washer, Dryer, Oven/Range - Electric, Microwave
Exterior: Vinyl Siding
Fireplace: Gas/Propane
Interior: Bathroom - Soaking Tub, Ceiling Fan(s), Entry Level Bedroom, Dining Area, Primary Bath(s), Water Treat System
Lot Dimensions: 1.54 Acre(S)
Municipality: MONTGOMERY TWP
Parking Features: Gravel Driveway
Parking Notes: 1 Total Parking Spaces
Rooms: Living Room, Dining Room, Primary Bedroom, Bedroom 2,Bedroom 3,Kitchen, Foyer
Sewer: On Site Septic
SQFT Above Finished: 1648
SQFT Total Finished: 1648
Structure Type: Detached
Total Garage/Parking Spaces: 1
Water: Well
Room Sizes
Foyer: 4 x 8 Level - Main
Living Room: 15 x 17 Level - Main
Dining Room: 11 x 11 Level - Main
Primary Bedroom: 16 x 13 Level - Main
Bedroom 2: 10 x 15 Level - Main
Bedroom 3: 11 x 15 Level - Main
Kitchen: 10 x 11 Level - Main
Local Schools
High School: JAMES BUCHANAN
Middle School: JAMES BUCHANAN
Elementary School: MONTGOMERY
School District: TUSCARORA
Listed By / Shown By
Listed By
Agency Name: Coldwell Banker Realty
Agency Phone: 7175973111
Shown By
Agent Name: The Tyler Stoltz Team
Agent Phone: (717) 201-5960
Agency Title: Berkshire Hathaway HomeServices Homesale Realty

 First American
Estimate Your Payment
Estimated Payment
$ 1,223.10 per month $734.21 Principal & Interest $392.67 Property Tax $96.22 Homeowner's Insurance

 Corporate Office - 215 S Centerville Rd. Lancaster, PA 17603
12432 Shimpstown Road | MLS# PAFL2036450
This single family home located at 12432 Shimpstown Road, Mercersburg, PA 17236 is currently listed for sale with an asking price of $329,900. This property was built in 2007 and has 3 bedrooms and 2 full baths with 1648 sq. ft. Shimpstown Road is located in the ROSEWOOD MANOR subdivision within the TUSCARORA school district. Search ROSEWOOD MANOR real estate on www.thetylerstoltzteam.com today.