
BEDS3
BATHS3 full 1 partial
SQUARE FEET1,764
MLS#MDGA2012516
STATUSACTIVE
PROPERTY TYPEResidential - Townhouse
SUBDIVISIONCEDAR CREEK CONDOMINIUMS
SCHOOLGARRETT COUNTY PUBLIC SCHOOLS
Property Description
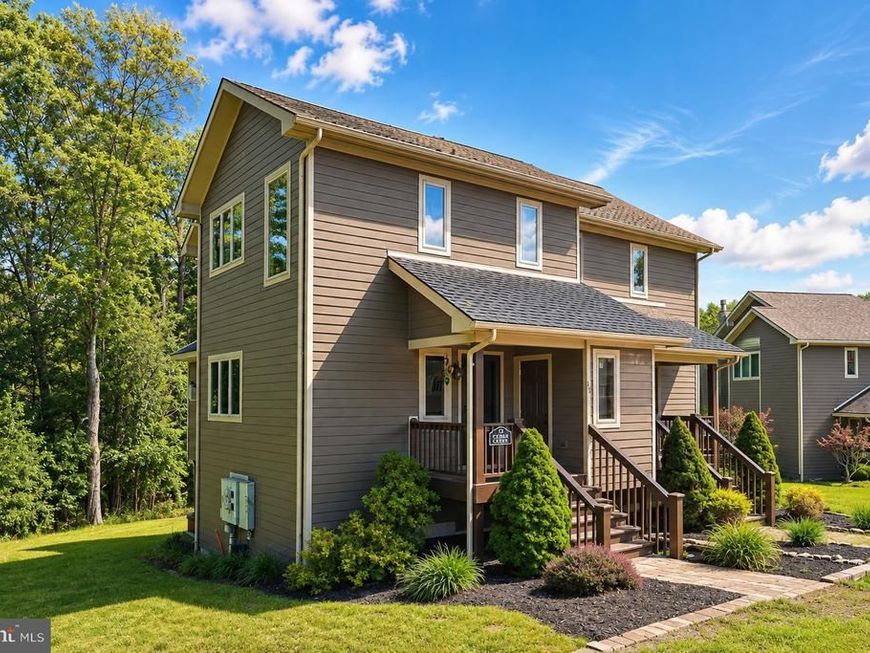
Nestled in the highly desirable Cedar Creek community, this beautifully updated 3-bedroom, 3.5-bath, three-level condo offers the perfect blend of privacy, comfort, and convenience in the heart of McHenry. Just minutes from Deep Creek Lake, Wisp Resort, restaurants, golf, shopping, and year-round recreation, you'll be right where you want to be while still enjoying a peaceful wooded setting. Sold fully turnkey, this spacious retreat is ready for immediate enjoyment as a full-time residence, vacation getaway, or income-producing rental. Multiple decks provide the perfect places to relax, entertain, or take in the surrounding nature, while the thoughtfully designed three-level layout offers plenty of room for family and guests. Whether you're hitting the slopes, spending the day on the lake, or unwinding by the fire after an adventure, this Cedar Creek gem delivers the Deep Creek lifestyle you've been searching for!
Property Features
Property Type: Residential - Townhouse
Basement: Fully Finished, Heated, Improved, Interior Access, Outside Entrance, Connecting Stairway, Daylight, Partial
Basement: Yes
Cooling: Central A/C
Fireplaces: 1
Fuel Type: Propane - Owned
Heating: Forced Air
Home Style: Side-by-Side
Lot Size: 0.00 Acre(S)
Roof Type: Shingle
Stories: 3.0
Taxes: $3,453
Year Built: 2006
Feature Descriptions
Accessibility: Level Entry - Main
Additional Structures: Above Grade, Below Grade
Appliances: Refrigerator, Icemaker, Oven/Range - Electric, Dishwasher, Disposal, Washer, Dryer
Community Amenities: Common Grounds
Condo/Coop Fee: $450.00/Quarterly
Exterior: Secure Storage, Sidewalks
Exterior: Stone, Cement Siding
Fireplace: Gas/Propane
Flooring: Hardwood, Carpet, Tile/Brick
Interior: Ceiling Fan(s), Combination Kitchen/Living, Combination Kitchen/Dining, Wood Floors
Lot: Backs to Trees, Front Yard, Mountainous, Partly Wooded
Lot Dimensions: 0.00 Acre(S)
Parking Features: Parking Space Conveys, Paved Parking
Pet Restrictions: No Pet Restrictions
Rooms: Living Room, Dining Room, Bedroom 2,Kitchen, Family Room, Den, Bedroom 1,Laundry, Bathroom 1,Bathroom 2,Bathroom 3
Sewer: Public Sewer
Special View Info: Garden/Lawn, Mountain, Trees/Woods
SQFT Above Finished: 1764
SQFT Total Finished: 1764
Structure Type: End of Row/Townhouse
Utilities: Propane
Water: Public
Windows: Casement, Double Pane, Insulated
Wooded: Yes
Local Schools
High School: NORTHERN GARRETT HIGH
School District: GARRETT COUNTY PUBLIC SCHOOLS
Listed By / Shown By
Listed By
Agency Name: Railey Realty, Inc.
Agency Phone: 3013872000
Shown By
Agent Name: The Tyler Stoltz Team
Agent Phone: (717) 201-5960
Agency Title: Berkshire Hathaway HomeServices Homesale Realty

 First American
Estimate Your Payment
Estimated Payment
$ 1,342.47 per month $932.51 Principal & Interest $287.75 Property Tax $122.21 Homeowner's Insurance

 Corporate Office - 215 S Centerville Rd. Lancaster, PA 17603
13 Cedar Creek Drive, Unit 1 | MLS# MDGA2012516
This townhouse located at 13 Cedar Creek Drive, Unit 1, Mc Henry, MD 21541 is currently listed for sale with an asking price of $419,000. This property was built in 2006 and has 3 bedrooms and 3 full and 1 partial baths with 1764 sq. ft. Cedar Creek Drive, Unit 1 is located in the CEDAR CREEK CONDOMINIUMS subdivision within the GARRETT COUNTY PUBLIC SCHOOLS school district. Search CEDAR CREEK CONDOMINIUMS real estate on www.thetylerstoltzteam.com today.