
BEDS3
BATHS1 full 1 partial
SQUARE FEET1,470
MLS#MDMC2250082
STATUSACTIVE
PROPERTY TYPEResidential - Single Family
SUBDIVISIONWHEATON WOODS
SCHOOLMONTGOMERY COUNTY PUBLIC SCHOOLS
Property Description
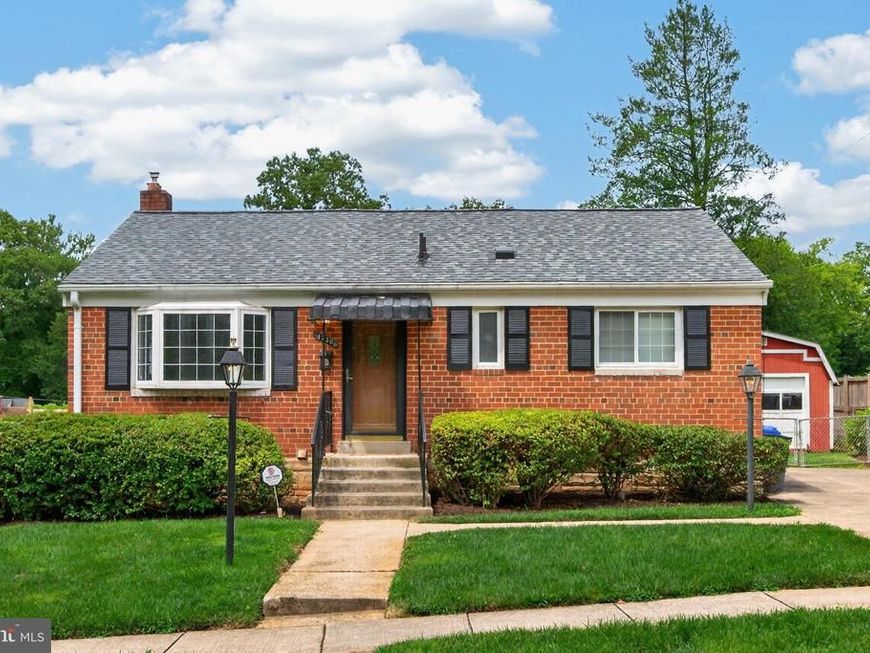
INCREDIBLY WELL PRICED solid brick rambler located close to shopping, restaurants and recreational parks!! Hardwood flooring throughout main level with new carpeting, freshly painted & upgraded lighting fixtures! Kitchen with gas cooking, new countertop & new vinyl flooring! Rear door from kitchen to large level fenced yard. Huge garden shed used to be a detached garage. Lower level with new Laminate Plank flooring & decorative brick fireplace with slate hearth. Storage / workshop area with multiple shelving. Laundry area with full size washer & dryer. Lower level half bath can easily be converted to a full bath!! Hi-Efficiency Carrier gas furnace!! Three year old Architectural Grade Roofing!! Upgraded vinyl replacement windows!! Don't miss your opportunity to see this GREAT VALUE!!! Easy to Show, No Appointment Needed!
Property Features
Property Type: Residential - Single Family
Basement: Yes
Basement: Daylight, Full, Full, Fully Finished, Heated, Improved, Shelving, Windows, Workshop
Fuel Type: Natural Gas
Heating: 90% Forced Air, Central, Forced Air
Home Style: Ranch/Rambler
Lot Size: 0.18 Acres
Roof Type: Architectural Shingle
Stories: 2.0
Taxes: $5,439
Year Built: 1953
Feature Descriptions
Additional Structures: Above Grade, Below Grade
Appliances: Built-In Range, Dishwasher, Dryer, Dryer - Electric, Oven - Self Cleaning, Oven/Range - Gas, Refrigerator, Washer, Water Heater
Exterior: Awning(s), Outbuilding(s), Sidewalks
Exterior: Brick
Fencing: Rear, Fully
Flooring: Carpet, Ceramic Tile, Hardwood, Laminate Plank, Vinyl
Interior: Attic, Carpet, Ceiling Fan(s), Combination Dining/Living, Dining Area, Entry Level Bedroom, Floor Plan - Traditional, Wood Floors
Lot Dimensions: 0.18 Acre(S)
Parking Features: Concrete Driveway
Parking Notes: 3 Total Parking Spaces
Pet Restrictions: No Pet Restrictions
Rooms: Living Room, Dining Room, Primary Bedroom, Bedroom 2,Bedroom 3,Laundry, Recreation Room, Storage Room, Bathroom 1,Half Bath
Sewer: Public Sewer
SQFT Above Finished: 980
SQFT Below Finished: 490
SQFT Total Finished: 1470
Structure Type: Detached
Total Garage/Parking Spaces: 3
Water: Public
Windows: Bay/Bow, Double Pane, Replacement
Local Schools
High School: WHEATON
Middle School: PARKLAND
Elementary School: WHEATON WOODS
School District: MONTGOMERY COUNTY PUBLIC SCHOOLS
Listed By / Shown By
Listed By
Agency Name: Group One Yeager Miller Realty Inc.
Agency Phone: 3012579376
Shown By
Agent Name: The Tyler Stoltz Team
Agent Phone: (717) 201-5960
Agency Title: Berkshire Hathaway HomeServices Homesale Realty

 First American
Estimate Your Payment
Estimated Payment
$ 1,585.88 per month $1,001.39 Principal & Interest $453.25 Property Tax $131.24 Homeowner's Insurance

 Corporate Office - 215 S Centerville Rd. Lancaster, PA 17603
13306 Keating Street | MLS# MDMC2250082
This single family home located at 13306 Keating Street , Rockville, MD 20853 is currently listed for sale with an asking price of $449,950. This property was built in 1953 and has 3 bedrooms and 1 full and 1 partial baths with 1470 sq. ft. Keating Street is located in the WHEATON WOODS subdivision within the MONTGOMERY COUNTY PUBLIC SCHOOLS school district. Search WHEATON WOODS real estate on www.thetylerstoltzteam.com today.