
BEDS4
BATHS2 full
SQUARE FEET1,308
MLS#PAMC2190170
STATUSACTIVE
PROPERTY TYPEResidential - Single Family
SCHOOLPOTTSGROVE
Property Description
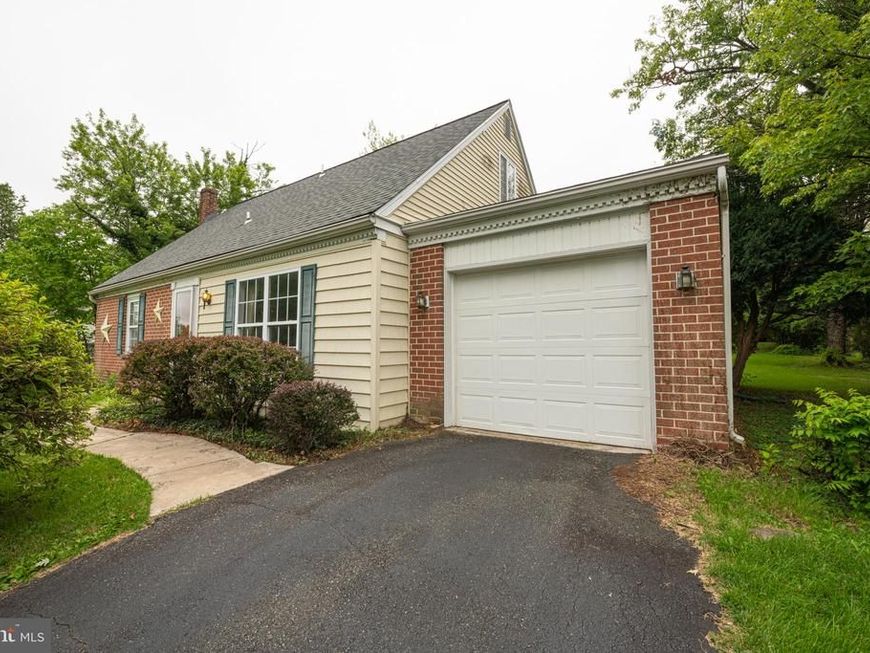
Discover 134 Primrose Lane, a four-bedroom, two-full-bath home in Pottsgrove with a nice floor plan, two first-floor bedrooms, and a one-car attached garage. The main level features two bedrooms and a full bathroom, offering convenient first-floor living options along with comfortable everyday living space. The second floor includes two additional large bedrooms and full bathroom, providing added space for office, hobbies, or storage. With bedrooms and a full bath on each level, the layout offers versatility for a variety of needs. Outside, the spacious yard provides room for outdoor entertaining, gardening, recreation, or relaxing. Additional highlights include an attached one-car garage and convenient access to shopping, dining, parks, schools, and major roadways. This home has been lovingly cared for and is tucked away offering an updated kitchen, baths, windows, central air, gas heat and a beautiful rear yard. Walk to the amazing park! Roof installed in 2024. Searching for a four-bedroom home in Pottsgrove with first-floor bedrooms, or a property with two full bathrooms and an attached garage, 134 Primrose Lane offers space, flexibility, and potential. Schedule your private showing today.
Property Features
Property Type: Residential - Single Family
Basement: Yes
Basement: Unfinished
Cooling: Central A/C
Fuel Type: Natural Gas
Garage: 1
Heating: Central
Home Style: Cape Cod
Lot Size: 0.45 Acres
Stories: 1.5
Taxes: $5,571
Year Built: 1972
Feature Descriptions
Additional Structures: Above Grade, Below Grade
Exterior: Brick
Interior: Breakfast Area, Kitchen - Eat-In, Kitchen - Table Space
Lot Dimensions: 0.45 Acre(S)
Municipality: UPPER POTTSGROVE TWP
Number of Rooms: 6
Parking Notes: 3 Total Parking Spaces
Rooms: Living Room, Bedroom 2,Bedroom 3,Bedroom 4,Kitchen, Basement, Breakfast Room, Bedroom 1,Bathroom 1,Bathroom 2
Sewer: Public Sewer
SQFT Above Finished: 1308
SQFT Total Finished: 1308
Structure Type: Detached
Total Garage/Parking Spaces: 3
Water: Public
Room Sizes
Basement: 35 x 26 Level - Lower 1
Living Room: 14 x 14 Level - Main
Kitchen: 11 x 11 Level - Main
Breakfast Room: 10 x 13 Level - Main
Bedroom 1: 13 x 12 Level - Main
Bedroom 2: 10 x 12 Level - Main
Bedroom 3: 14 x 12 Level - Upper 1
Bedroom 4: 12 x 12 Level - Upper 1
Local Schools
School District: POTTSGROVE
Listed By / Shown By
Listed By
Agency Name: Better Homes and Gardens Real Estate Phoenixville
Agency Phone: 6109331919
Shown By
Agent Name: The Tyler Stoltz Team
Agent Phone: (717) 201-5960
Agency Title: Berkshire Hathaway HomeServices Homesale Realty

 First American
Estimate Your Payment
Estimated Payment
$ 1,282.35 per month $723.31 Principal & Interest $464.25 Property Tax $94.79 Homeowner's Insurance

 Corporate Office - 215 S Centerville Rd. Lancaster, PA 17603
134 Primrose Lane | MLS# PAMC2190170
This single family home located at 134 Primrose Lane , Pottstown, PA 19464 is currently listed for sale with an asking price of $325,000. This property was built in 1972 and has 4 bedrooms and 2 full baths with 1308 sq. ft. Primrose Lane is located within the POTTSGROVE school district. Search Pottstown real estate on www.thetylerstoltzteam.com today.