
BEDS4
BATHS3 full
SQUARE FEET2,137
MLS#MDMC2249132
STATUSACTIVE
PROPERTY TYPERental - Single Family
SUBDIVISIONWHEATON WOODS
SCHOOLMONTGOMERY COUNTY PUBLIC SCHOOLS
Property Description
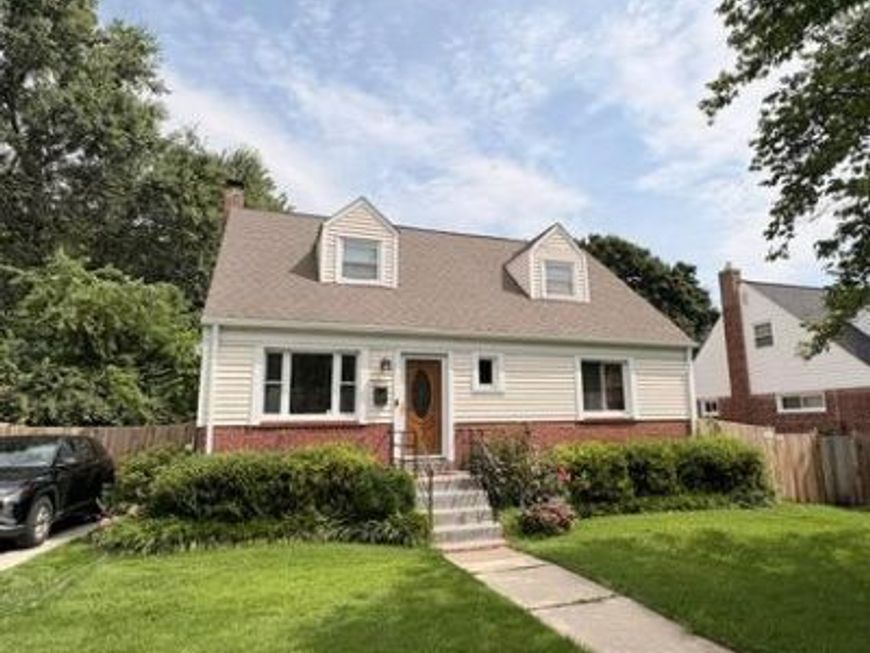
Charming cape cod with 4 bedrooms, 3 full baths, all bricks, fully fenced backyard, convenient to schools, parks and trails, Aspen Hill library, public transportation, and many shopping and dining. This home is well maintained and professionally managed. The open kitchen with stainless steel appliances flows into the light-filled living room, with two bedrooms and a full bathroom just down the hall. Upper level is equipped with a primary suite and full bathroom with a second bedroom. The basement is fully finished and offers recreational space for a home gym or office and is adjacent to the downstairs kitchenette with direct access to the backyard. Schedule your tour today before it’s gone! Requirements: Credit score: 680+ Income: 3 times rent No negative rental history All applicants 18+ MUST apply Rental Voucher holder requirements follow local laws. **ATTENTION**: We do not ask people to submit rental applications in order to see properties. Do not submit applications on systems that we do not authorize. Beware of scams!
Property Features
Property Type: Rental - Single Family
Basement: Yes
Cooling: Central A/C
Fuel Type: Natural Gas
Heating: Forced Air
Home Style: Cape Cod
Lot Size: 0.17 Acres
Stories: 3.0
Year Built: 1954
Feature Descriptions
Additional Structures: Above Grade, Below Grade
Exterior: Brick
Interior: Kitchen - Galley, Dining Area, Floor Plan - Traditional
Lot Dimensions: 0.17 Acre(S)
Pet Restrictions: Case by Case Basis, Pet Addendum/Deposit
Sewer: Public Sewer
SQFT Above Finished: 1427
SQFT Below Finished: 710
SQFT Total Finished: 2137
Structure Type: Detached
Water: Public
Local Schools
Middle School: PARKLAND
School District: MONTGOMERY COUNTY PUBLIC SCHOOLS
Listed By / Shown By
Listed By
Agency Name: Next Level Rentals & Realty
Agency Phone: 3013398850
Shown By
Agent Name: The Tyler Stoltz Team
Agent Phone: (717) 201-5960
Agency Title: Berkshire Hathaway HomeServices Homesale Realty

 First American

 Corporate Office - 215 S Centerville Rd. Lancaster, PA 17603
13520 Grenoble Drive | MLS# MDMC2249132
This property located at 13520 Grenoble Drive , Rockville, MD 20853 is currently listed for rent with an asking price of $3,300 / Monthly. Grenoble Drive is located within the MONTGOMERY COUNTY PUBLIC SCHOOLS school district. Search Rockville real estate on www.thetylerstoltzteam.com today.