
BEDS4
BATHS3 full
SQUARE FEET1,360
MLS#MDMC2248956
STATUSACTIVE
PROPERTY TYPEResidential - Single Family
SUBDIVISIONWHEATON WOODS
SCHOOLMONTGOMERY COUNTY PUBLIC SCHOOLS
Property Description
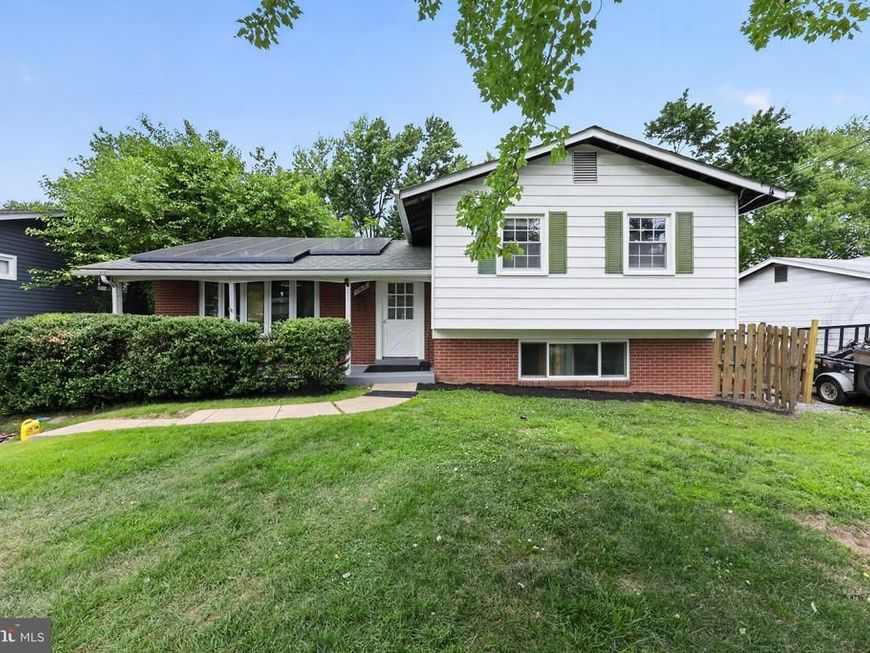
Beautifully updated and maintained 4BR, 3BA home in Aspen Hill! Features include hardwood floors, granite countertops, separate dining room, spacious living and family rooms, and renovated bathrooms. Flexible floor plan offers space for guests, a home office, or multigenerational living. Enjoy the large, level backyard with patio, private driveway, and additional storage. Ideally located close to shopping, restaurants, parks, schools, public transportation, and major commuter routes including I-495 and the ICC. Move in ready and a must see!
Property Features
Property Type: Residential - Single Family
Basement: Yes
Cooling: Central A/C
Fuel Type: Natural Gas
Heating: Forced Air
Home Style: Split Level
Lot Size: 0.17 Acres
Roof Type: Asphalt
Stories: 3.0
Taxes: $5,533
Year Built: 1961
Feature Descriptions
Additional Structures: Above Grade, Below Grade
Appliances: Dishwasher, Disposal, Dryer, Exhaust Fan, Oven/Range - Gas, Refrigerator, Washer
Exterior: Combination, Brick
Exterior: Sidewalks
Fencing: Rear
Interior: Kitchen - Table Space, Upgraded Countertops, Primary Bath(s), Wood Floors, Floor Plan - Traditional
Lot Dimensions: 0.17 Acre(S)
Rooms: Living Room, Dining Room, Primary Bedroom, Bedroom 2,Bedroom 3,Kitchen, Family Room, Other
Sewer: Public Sewer
SQFT Above Finished: 1110
SQFT Below Finished: 250
SQFT Total Finished: 1360
Structure Type: Detached
Water: Public
Windows: Double Pane
Local Schools
School District: MONTGOMERY COUNTY PUBLIC SCHOOLS
Listed By / Shown By
Listed By
Agency Name: Serhant
Agency Phone: 5403797359
Shown By
Agent Name: The Tyler Stoltz Team
Agent Phone: (717) 201-5960
Agency Title: Berkshire Hathaway HomeServices Homesale Realty

 First American
Estimate Your Payment
Estimated Payment
$ 1,971.42 per month $1,335.34 Principal & Interest $461.08 Property Tax $175.00 Homeowner's Insurance

 Corporate Office - 215 S Centerville Rd. Lancaster, PA 17603
13620 Grenoble Drive | MLS# MDMC2248956
This single family home located at 13620 Grenoble Drive, Rockville, MD 20853 is currently listed for sale with an asking price of $599,999. This property was built in 1961 and has 4 bedrooms and 3 full baths with 1360 sq. ft. Grenoble Drive is located in the WHEATON WOODS subdivision within the MONTGOMERY COUNTY PUBLIC SCHOOLS school district. Search WHEATON WOODS real estate on www.thetylerstoltzteam.com today.