
BEDS4
BATHS3 full 1 partial
SQUARE FEET3,392
MLS#MDMC2247982
STATUSACTIVE
PROPERTY TYPEResidential - Single Family
SUBDIVISIONCHURCHILL TOWN SECTOR
SCHOOLMONTGOMERY COUNTY PUBLIC SCHOOLS
Property Description
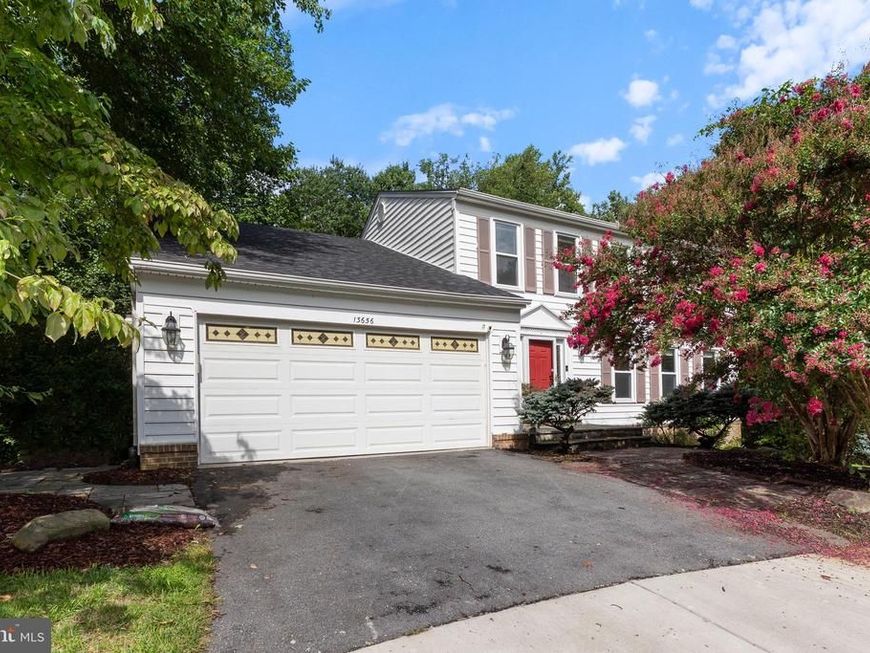
Welcome to your dream home tucked away on a quiet cul-de-sac just 1 minute from Black Hill Regional Park's scenic trails! This move-in ready 4-bed, 3.5-bath retreat with a 2-car garage blends cozy vibes with epic entertaining, plus ultimate peace of mind with a new architectural shingle roof (2025) and AC condenser (2024). Step inside to a sunlit main level featuring gleaming hardwood floors and recessed lights throughout. Unwind in the huge living room boasting a lovely bay window, classic built-ins, and a warm wood fireplace, or host dinner parties in the private dining room accented with chair railings and crown molding (table and chairs convey!). The upgraded kitchen shines with a center island, mosaic backsplash, stainless appliances, and seamless access to a massive back deck overlooking lush mature trees. Upstairs, the primary suite features a huge walk-in closet with custom organizers and an en-suite with dual vanities. The fully finished walk-out basement opens to a paved patio and features a full bath, kitchenette, 160-inch home theater screen, storage, plus a gym (equipment conveys!) with an egress window convertible into a 5th bedroom—ideal for guests, a home office, or multigenerational living. Minutes to I-270, Milestone Center, and Topgolf!
Property Features
Property Type: Residential - Single Family
Basement: Yes
Basement: Fully Finished, Connecting Stairway, Improved, Rear Entrance, Walkout Level, Windows, Space For Rooms
Cooling: Central A/C, Ceiling Fan(s)
Fireplaces: 1
Fuel Type: Central
Garage: 2
Heating: Central, Humidifier
Home Style: Colonial
Lot Size: 0.17 Acres
Roof Type: Architectural Shingle
Stories: 3.0
Taxes: $8,145
Year Built: 1987
Feature Descriptions
Additional Structures: Above Grade, Below Grade
Appliances: Stove, Cooktop, Oven - Wall, Built-In Microwave, Refrigerator, Dishwasher, Disposal, Trash Compactor, Washer, Dryer, Water Heater
Community Amenities: Recreational Center, Tennis Courts, Pool - Outdoor
Exterior: Vinyl Siding, Brick
Exterior: Exterior Lighting, Sidewalks
Fireplace: Brick, Fireplace - Glass Doors, Mantel(s), Wood
Flooring: Ceramic Tile, Hardwood, Partially Carpeted
HOA Fee: $53.00/Monthly
Interior: Built-Ins, Combination Kitchen/Dining, Crown Moldings, Kitchen - Eat-In, Kitchen - Island, Family Room Off Kitchen, Walk-in Closet(s), Wood Floors, Attic, Bathroom - Tub Shower, Ceiling Fan(s), Chair Railings, Formal/Separate Dining Room, Kitchenette, Pantry, Recessed Lighting, Skylight(s)
Lot: Backs - Parkland, Backs to Trees, Cul-de-sac, Front Yard, Landscaping, Rear Yard, Secluded, SideYard(s)
Lot Dimensions: 0.17 Acre(S)
Parking Features: Asphalt Driveway
Parking Notes: 4 Total Parking Spaces
Rooms: Living Room, Dining Room, Primary Bedroom, Kitchen, Family Room, Foyer, Laundry, Recreation Room, Primary Bathroom
Sewer: Public Sewer
Special View Info: Scenic Vista, Trees/Woods
SQFT Above Finished: 2492
SQFT Below Finished: 900
SQFT Total Finished: 3392
Structure Type: Detached
Total Garage/Parking Spaces: 4
Water: Public
Windows: Bay/Bow, Skylights
Local Schools
School District: MONTGOMERY COUNTY PUBLIC SCHOOLS
Listed By / Shown By
Listed By
Agency Name: Redfin Corp
Agency Phone: 3016586186
Shown By
Agent Name: The Tyler Stoltz Team
Agent Phone: (717) 201-5960
Agency Title: Berkshire Hathaway HomeServices Homesale Realty

 First American
Estimate Your Payment
Estimated Payment
$ 2,511.30 per month $1,620.21 Principal & Interest $678.75 Property Tax $212.33 Homeowner's Insurance

 Corporate Office - 215 S Centerville Rd. Lancaster, PA 17603
13656 Spinning Wheel Drive | MLS# MDMC2247982
This single family home located at 13656 Spinning Wheel Drive, Germantown, MD 20874 is currently listed for sale with an asking price of $728,000. This property was built in 1987 and has 4 bedrooms and 3 full and 1 partial baths with 3392 sq. ft. Spinning Wheel Drive is located in the CHURCHILL TOWN SECTOR subdivision within the MONTGOMERY COUNTY PUBLIC SCHOOLS school district. Search CHURCHILL TOWN SECTOR real estate on www.thetylerstoltzteam.com today.