
BEDS4
BATHS2 full
SQUARE FEET1,867
MLS#PAMC2189460
STATUSACTIVE
PROPERTY TYPEResidential - Single Family
SUBDIVISIONCENTER SQ GREEN
SCHOOLWISSAHICKON
Property Description
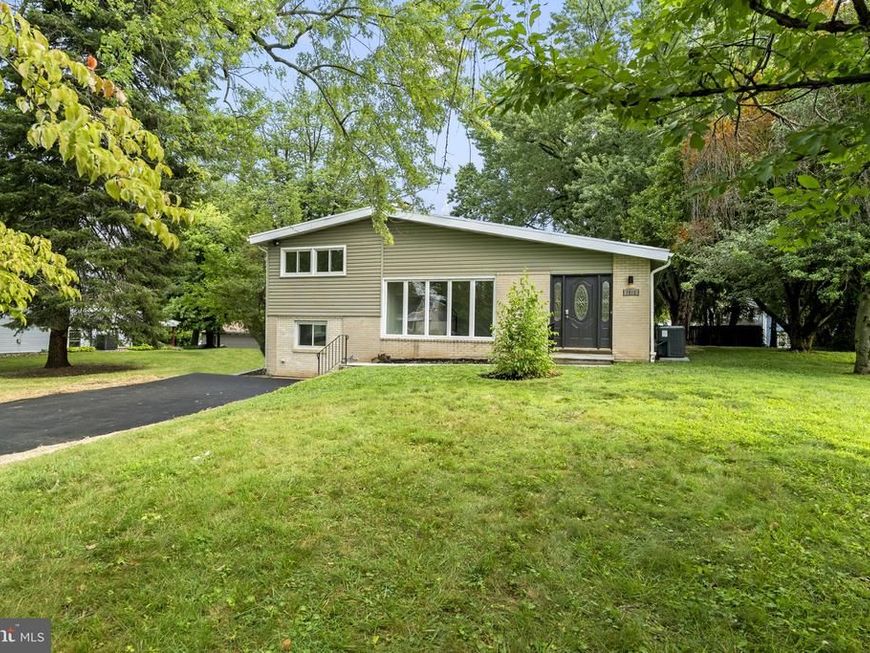
Welcome to your new home in Blue Bell! This newly-updated split-level home features 4 bedrooms and 2 bathrooms over 1,867 sq. ft. - perfect for comfortable living. The heart of the home is the open living space, including sitting area with large window, dining area, and modern kitchen with breakfast counter and brand new appliances, plentiful cabinetry, and ample counter space making home cooking a breeze. Step into the adjacent sun room, flooded with natural light from windows and multiple sliding glass doors, a perfect place to relax with family and friends. The sleeping quarters upstairs includes 3 bedrooms and 1 bath, with an additional bedroom and bathroom on the lower level. Head outside to the serene rear yard, ideal for gardening or outdoor activities. Driveway parking for 2 vehicles. Upgrades include new flooring throughout, new doors/hardware, all new appliances, new bathroom/kitchen plumbing fixtures, new electrical fixtures, lighting, switches and receptacles, and fresh paint inside and out. Conveniently located close to major roadways and a park/playground within walking distance. Embrace the opportunity to create lasting memories in a space all your own. Be sure to add this wonderful home to your must-see list!
Upcoming Open Houses
Open House Saturday August 8th, 11:00am - 2:00pm
Open House Sunday August 9th, 11:00am - 2:00pm
Property Features
Property Type: Residential - Single Family
Cooling: Central A/C
Fuel Type: Natural Gas
Heating: Heat Pump(s)
Home Style: Split Level
Lot Size: 0.33 Acres
Stories: 2.5
Taxes: $5,036
Year Built: 1959
Feature Descriptions
Additional Structures: Above Grade, Below Grade
Appliances: Built-In Microwave, Dishwasher, Oven - Single, Refrigerator, Washer, Dryer
Exterior: Vinyl Siding
Interior: Ceiling Fan(s), Dining Area, Floor Plan - Open, Recessed Lighting, Upgraded Countertops
Lot: Rear Yard
Lot Dimensions: 0.33 Acre(S)
Municipality: WHITPAIN TWP
Parking Notes: 2 Total Parking Spaces
Sewer: Public Sewer
SQFT Above Finished: 1867
SQFT Total Finished: 1867
Structure Type: Detached
Total Garage/Parking Spaces: 2
Water: Public
Local Schools
School District: WISSAHICKON
Listed By / Shown By
Listed By
Agency Name: KW Empower
Agency Phone: 2156273500
Shown By
Agent Name: The Tyler Stoltz Team
Agent Phone: (717) 201-5960
Agency Title: Berkshire Hathaway HomeServices Homesale Realty

 First American
Estimate Your Payment
Estimated Payment
$ 1,929.75 per month $1,335.12 Principal & Interest $419.67 Property Tax $174.97 Homeowner's Insurance

 Corporate Office - 215 S Centerville Rd. Lancaster, PA 17603
1525 Erbs Mill Road | MLS# PAMC2189460
This single family home located at 1525 Erbs Mill Road, Blue Bell, PA 19422 is currently listed for sale with an asking price of $599,900. This property was built in 1959 and has 4 bedrooms and 2 full baths with 1867 sq. ft. Erbs Mill Road is located in the CENTER SQ GREEN subdivision within the WISSAHICKON school district. Search CENTER SQ GREEN real estate on www.thetylerstoltzteam.com today.