
BEDS3
BATHS2 full
SQUARE FEET1,940
MLS#PADE2118698
STATUSACTIVE
PROPERTY TYPEResidential - Single Family
SUBDIVISIONHAVERTOWN
SCHOOLHAVERFORD TOWNSHIP
Property Description
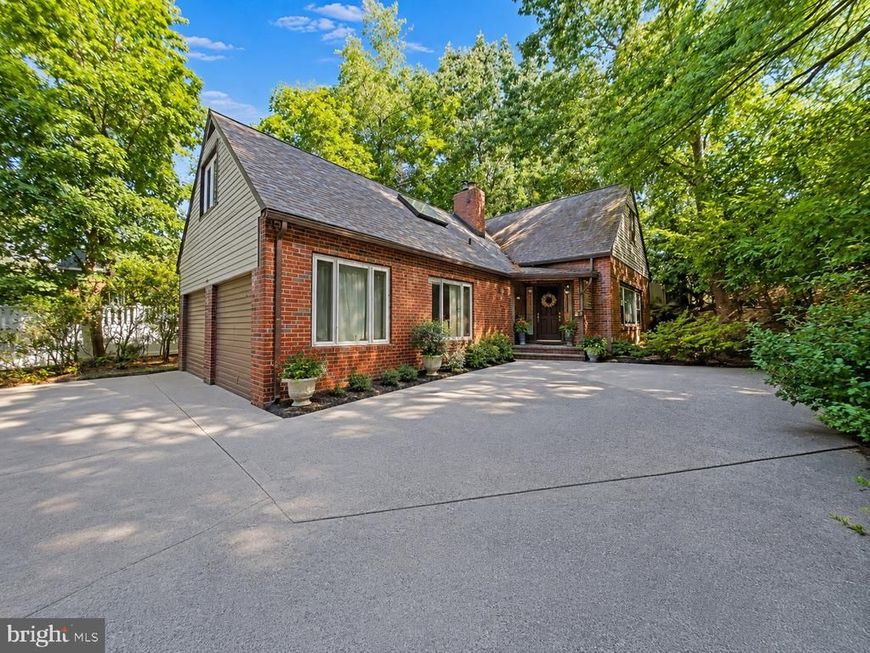
Tucked away on a picturesque wooded lot in the Ardmore Park neighborhood, this expanded chalet-style Cape Cod offers the perfect blend of character, space, and privacy. Featuring 3 bedrooms and 2 full bathrooms, this distinctive home welcomes you with a four-car driveway and an inviting front patio leading to a center foyer with stone tile flooring and a stunning vaulted pine tongue-and-groove ceiling. The expansive main-level primary suite boasts hardwood floors, soaring ceilings, abundant natural light, and flexible living and office areas, along with private access to the front patio. The impressive great room is designed for gathering, featuring a floor-to-ceiling brick wood-burning fireplace, mahogany-paneled walls, vaulted 10-foot wood-beamed ceilings, a skylight, and warm wool wall-to-wall carpeting. The spacious kitchen offers abundant cabinetry, generous counter space, and a large center island perfect for meal preparation and entertaining. A full bathroom and laundry/utility room complete the first floor. Upstairs, you'll find two generously sized bedrooms with ample under-eave storage and a second full bathroom featuring a skylight, vanity, tub/shower, and linen closet. Outside, enjoy beautifully landscaped grounds with mature trees, a welcoming front patio, and a fire pit ideal for relaxing or entertaining. A private backyard, accessed by a charming stone pathway and staircase, features a large deck and spacious yard surrounded by nature. Additional highlights include a recently replaced roof, two-zone HVAC system, and a newer boiler with summer/winter hookup for hot water. Conveniently located near Wynnewood Valley Park, Elwell Field, and Cobbs Creek, with easy access to shopping, dining, schools, and major commuter routes, this one-of-a-kind home offers a peaceful setting with everyday convenience. The buyer will be responsible for obtaining the Use & Occupancy (U&O) Certificate. The property is being SOLD AS-IS, and the seller will make no repairs. Schedule your showing today!
Property Features
Property Type: Residential - Single Family
Cooling: Central A/C, Zoned
Fireplaces: 1
Fuel Type: Oil
Heating: Baseboard - Hot Water
Lot Size: 0.28 Acres
Roof Type: Pitched
Stories: 2.0
Taxes: $7,754
Year Built: 1957
Feature Descriptions
Additional Structures: Above Grade, Below Grade
Appliances: Cooktop, Disposal
Electric: 100 Amp Service
Exterior: Sidewalks, Street Lights
Exterior: Brick
Fireplace: Brick
Flooring: Carpet
Interior: Ceiling Fan(s), Carpet, Entry Level Bedroom, Exposed Beams, Floor Plan - Open, Kitchen - Island, Skylight(s)
Location: Suburban
Lot: Front Yard, Rear Yard, SideYard(s)
Lot Dimensions: 0.28 Acre(S)
Municipality: HAVERFORD TWP
Number of Rooms: 9
Parking Features: Concrete Driveway
Pet Restrictions: No Pet Restrictions
Rooms: Primary Bedroom, Bedroom 2,Bedroom 3,Kitchen, Foyer, Great Room, Laundry, Bathroom 1,Bathroom 2
Sewer: Public Sewer
Special View Info: Trees/Woods, Street
SQFT Above Finished: 1940
SQFT Total Finished: 1940
Structure Type: Detached
Utilities: Cable TV Available, Electric Available, Natural Gas Available, Sewer Available, Phone Available, Water Available
Water: Public
Windows: Energy Efficient, Double Hung, Casement, Replacement, Skylights, Screens, Vinyl Clad
Room Sizes
Laundry: 11 x 9 Level - Main
Foyer: 5 x 6 Level - Main
Bathroom 2: 10 x 5 Level - Upper 1
Primary Bedroom: 21 x 21 Level - Main
Bedroom 2: 17 x 12 Level - Upper 1
Bedroom 3: 10 x 31 Level - Upper 1
Great Room: 19 x 21 Level - Main
Kitchen: 19 x 9 Level - Main
Bathroom 1: 6 x 6 Level - Main
Local Schools
High School: HAVERFORD SENIOR
School District: HAVERFORD TOWNSHIP
Listed By / Shown By
Listed By
Agency Name: LPT Realty, LLC
Agency Phone: 8773662213
Shown By
Agent Name: The Tyler Stoltz Team
Agent Phone: (717) 201-5960
Agency Title: Berkshire Hathaway HomeServices Homesale Realty

 First American
Estimate Your Payment
Estimated Payment
$ 1,715.99 per month $945.87 Principal & Interest $646.17 Property Tax $123.96 Homeowner's Insurance

 Corporate Office - 215 S Centerville Rd. Lancaster, PA 17603
1746 Green Valley Road | MLS# PADE2118698
This single family home located at 1746 Green Valley Road, Havertown, PA 19083 is currently listed for sale with an asking price of $425,000. This property was built in 1957 and has 3 bedrooms and 2 full baths with 1940 sq. ft. Green Valley Road is located in the HAVERTOWN subdivision within the HAVERFORD TOWNSHIP school district. Search HAVERTOWN real estate on www.thetylerstoltzteam.com today.