
BEDS3
BATHS2 full
SQUARE FEET1,008
MLS#PAYK2108700
STATUSACTIVE
PROPERTY TYPEResidential - Single Family
SCHOOLWEST SHORE
Property Description
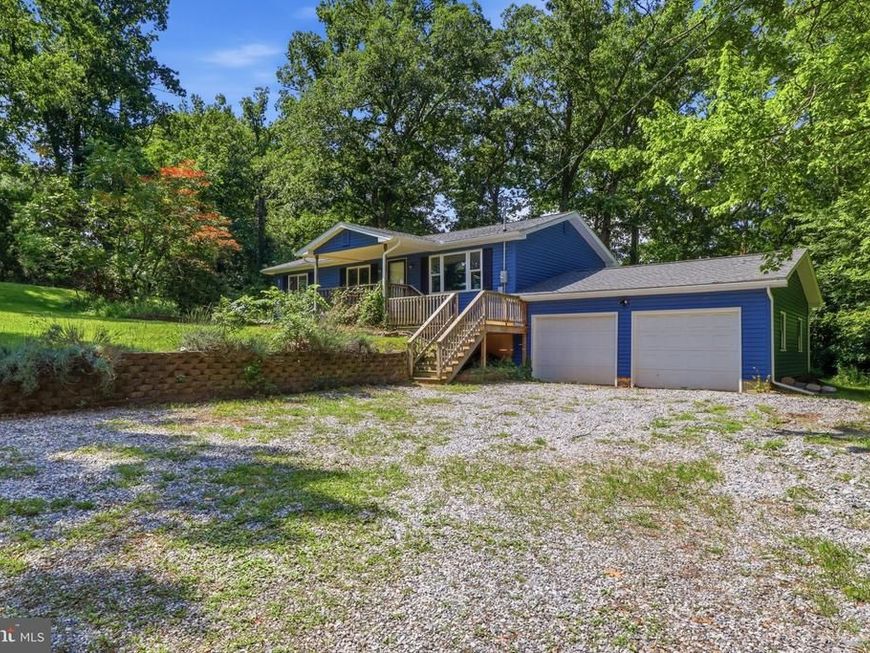
Looking for a private setting without sacrificing a convenient location? You found it! Welcome to 180 Kennedy Ln in Etters—a move-in ready ranch home tucked away on a tranquil 0.46-acre lot in the desirable West Shore School District. Enjoy complete peace of mind with modern updates throughout, central A/C, all appliances included, and a brand-new roof installed in 2025! The main level features 3 spacious bedrooms and 2 full baths, while the partially finished basement adds versatile extra space for a family room, home office, or gym. Step outside to relax on your covered porch overlooking the private yard, or utilize the convenient 2-car attached garage with extra driveway parking. Enjoy serene country living with unbeatable convenience: Starbucks, Dunkin', Walmart, Dollar Tree, and McDonald's are all just minutes away, with quick access to I-83 for an easy commute. Turn-key homes with major updates in this setting don't last long—schedule your private tour today!
Property Features
Property Type: Residential - Single Family
Basement: Yes
Basement: Partially Finished
Cooling: Central A/C
Fuel Type: Oil, Electric
Garage: 2
Heating: Forced Air
Home Style: Raised Ranch/Rambler
Lot Size: 0.46 Acres
Stories: 1.0
Taxes: $3,151
Year Built: 1980
Feature Descriptions
Additional Structures: Above Grade, Below Grade
Exterior: Vinyl Siding
Lot Dimensions: 0.46 Acre(S)
Municipality: NEWBERRY TWP
Parking Notes: 6 Total Parking Spaces
Rooms: Living Room, Dining Room, Primary Bedroom, Bedroom 2,Bedroom 3,Kitchen, Basement, Bathroom 2,Bonus Room, Primary Bathroom
Sewer: On Site Septic
SQFT Above Finished: 1008
SQFT Total Finished: 1008
Structure Type: Detached
Total Garage/Parking Spaces: 6
Water: Well
Room Sizes
Living Room: 18 x 12 Level - Main
Kitchen: 11 x 10 Level - Main
Dining Room: 10 x 8 Level - Main
Primary Bedroom: 10 x 10 Level - Main
Bedroom 2: 12 x 9 Level - Main
Bedroom 3: 9 x 9 Level - Main
Primary Bathroom: 10 x 4 Level - Main
Bathroom 2: 6 x 5 Level - Main
Basement: 40 x 14 Level - Lower 1
Bonus Room: 15 x 11 Level - Lower 1
Bonus Room: 15 x 11 Level - Lower 1
Bonus Room: 10 x 11 Level - Lower 1
Local Schools
School District: WEST SHORE
Listed By / Shown By
Listed By
Agency Name: Iron Valley Real Estate of Central PA
Agency Phone: 7179964600
Shown By
Agent Name: The Tyler Stoltz Team
Agent Phone: (717) 201-5960
Agency Title: Berkshire Hathaway HomeServices Homesale Realty

 First American
Estimate Your Payment
Estimated Payment
$ 1,115.93 per month $754.47 Principal & Interest $262.58 Property Tax $98.88 Homeowner's Insurance

 Corporate Office - 215 S Centerville Rd. Lancaster, PA 17603
180 Kennedy Lane | MLS# PAYK2108700
This single family home located at 180 Kennedy Lane, Etters, PA 17319 is currently listed for sale with an asking price of $339,000. This property was built in 1980 and has 3 bedrooms and 2 full baths with 1008 sq. ft. Kennedy Lane is located within the WEST SHORE school district. Search Etters real estate on www.thetylerstoltzteam.com today.