
BEDS3
BATHS1 full 1 partial
SQUARE FEET1,516
MLS#PAMC2189462
STATUSACTIVE
PROPERTY TYPEResidential - Single Family
SUBDIVISIONBAEDERWOOD
SCHOOLABINGTON
Property Description
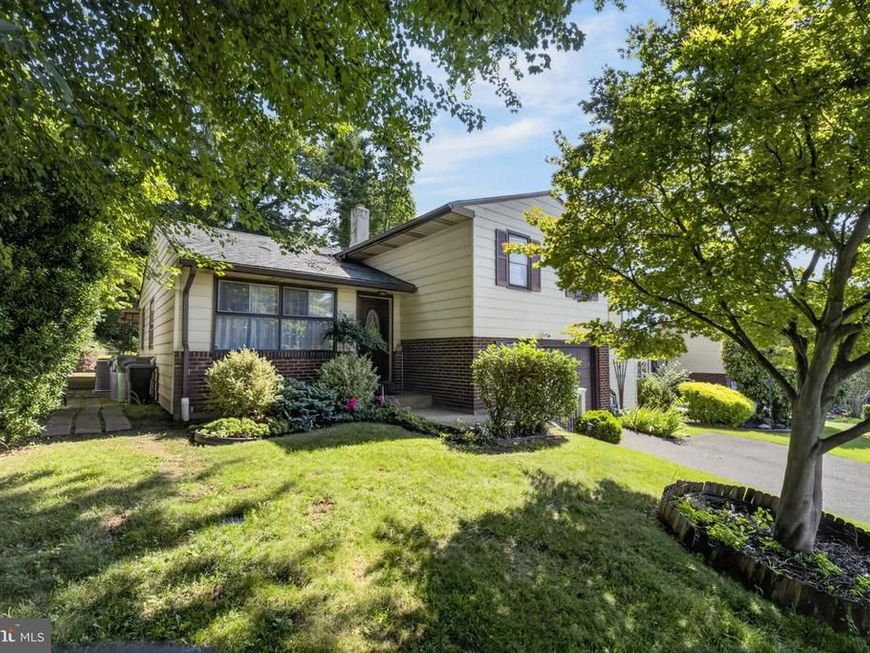
Welcome to 1929 Jenkintown Road! This charming 3-bedroom split-level home combines classic comfort with an unbeatable, hyper-convenient location. Featuring 1,516 sq. ft. of comfortable living space, this property offers light-filled living areas, a functional layout, central air, and a spacious yard perfect for outdoor relaxation or entertaining. Location is everything, and this home truly delivers: Commuter’s Dream: minutes to the SEPTA Regional Rail Station (Noble & Jenkintown-Wyncote stations), offering a quick, hassle-free ride straight into Center City Philadelphia. Easy highway access: seamless connectivity via Route 309, Route 611, and the PA Turnpike for effortless travel throughout the region. Educational excellence: nestled in the top-rated Abington School District and ideally situated near higher education schools including Penn State Abington, Arcadia University, Salus University, and Manor College. Vibrant Community: enjoy everyday convenience with proximity to downtown Jenkintown’s boutique shopping, dining, the Hiway Theater, and the nearby Willow Grove Park Mall. Modern comfort, prime access, and exceptional school options—schedule your tour today before this opportunity passes!
Property Features
Property Type: Residential - Single Family
Basement: Yes
Basement: Partial
Cooling: Central A/C
Fuel Type: Natural Gas
Garage: 1
Heating: Forced Air
Home Style: Split Level
Lot Size: 0.17 Acres
Stories: 2.5
Taxes: $5,667
Year Built: 1955
Feature Descriptions
Additional Structures: Above Grade, Below Grade
Exterior: Vinyl Siding, Brick
Lot Dimensions: 0.17 Acre(S)
Municipality: ABINGTON TWP
Parking Notes: 1 Total Parking Spaces
Sewer: Public Sewer
SQFT Above Finished: 1068
SQFT Below Finished: 448
SQFT Total Finished: 1516
Structure Type: Detached
Total Garage/Parking Spaces: 1
Water: Public
Local Schools
School District: ABINGTON
Listed By / Shown By
Listed By
Agency Name: Coldwell Banker Hearthside-Allentown
Agency Phone: 6104655600
Shown By
Agent Name: The Tyler Stoltz Team
Agent Phone: (717) 201-5960
Agency Title: Berkshire Hathaway HomeServices Homesale Realty

 First American
Estimate Your Payment
Estimated Payment
$ 1,428.55 per month $845.49 Principal & Interest $472.25 Property Tax $110.80 Homeowner's Insurance

 Corporate Office - 215 S Centerville Rd. Lancaster, PA 17603
1929 Jenkintown Road | MLS# PAMC2189462
This single family home located at 1929 Jenkintown Road, Jenkintown, PA 19046 is currently listed for sale with an asking price of $379,900. This property was built in 1955 and has 3 bedrooms and 1 full and 1 partial baths with 1516 sq. ft. Jenkintown Road is located in the BAEDERWOOD subdivision within the ABINGTON school district. Search BAEDERWOOD real estate on www.thetylerstoltzteam.com today.