
BEDS2
BATHS2 full
SQUARE FEET1,791
MLS#PACE2520092
STATUSPENDING
PROPERTY TYPEResidential - Condominium
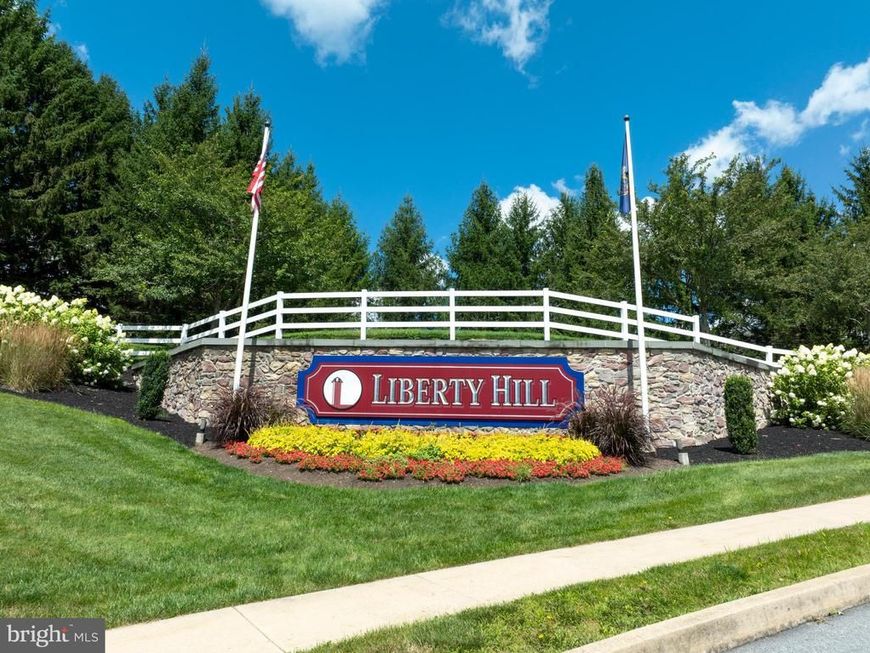
SUBDIVISIONLIBERTY HILL
SCHOOLSTATE COLLEGE AREA
Property Description
Terrific one floor unit in Liberty Hill. 2-bedroom, 2-full bath with open living area. Sunroom area opens to the deck with has a canopy. Luxury vinyl floor through living areas and bedrooms for easy care. The kitchen has an abundance of cabinets, granite counters. Appliances are included. Separate laundry area has an LG front load washer and dryer. Gas stove for chilly days and central air. Natural gas heat and hot water. Spacious utility room/storage accessed by stairs above the garage. Condo fee is $484/month, Cap Fee is 6 times monthly Condo fee $2904 plus requires 2 months Condo Fee in advance, both at closing. This fee includes landscaping, snow, recreational facilities including pool, clubhouse with fitness rooms and tennis courts, walking and biking trails, and exterior maintenance are covered, convenience to highways, shopping and historic Boalsburg Village. Condo docs in Bright.
Property Features
Property Type: Residential - Condominium
Cooling: Ceiling Fan(s), Central A/C, Heat Pump(s)
Fuel Type: Natural Gas
Garage: 2
Heating: Forced Air
Home Style: Transitional
Roof Type: Shingle
Stories: 1.0
Taxes: $5,764
Year Built: 2014
Feature Descriptions
Additional Structures: Above Grade, Below Grade
Appliances: Built-In Microwave, Cooktop, Dishwasher, Disposal, Dryer, Oven - Wall, Refrigerator, Washer - Front Loading, Water Heater
Community Amenities: Bike Trail, Common Grounds, Exercise Room, Fitness Center, Party Room, Pool - Outdoor, Tennis Courts
Condo/Coop Fee: $484.00/Monthly
Electric: 200+ Amp Service
Exterior: Stone, Vinyl Siding
Exterior: Awning(s), Tennis Court(s)
Flooring: Ceramic Tile, Luxury Vinyl Plank
Interior: Bathroom - Stall Shower, Bathroom - Tub Shower, Dining Area, Entry Level Bedroom, Floor Plan - Open, Kitchen - Island, Primary Bath(s), Walk-in Closet(s), Window Treatments
Location: Suburban
Municipality: HARRIS TWP
Parking Features: Paved Driveway
Parking Notes: 4 Total Parking Spaces
Pet Restrictions: Breed Restrictions, Size/Weight Restriction
Rooms: Living Room, Dining Room, Primary Bedroom, Bedroom 2,Kitchen, Sun/Florida Room, Laundry, Primary Bathroom, Full Bath
Sewer: Public Sewer
SQFT Above Finished: 1791
SQFT Total Finished: 1791
Structure Type: Twin/Semi-Detached
Total Garage/Parking Spaces: 4
Utilities: Cable TV, Natural Gas Available
Water: Public
Windows: Double Pane
Room Sizes
Living Room: 13 x 19 Level - Main
Dining Room: 16 x 10 Level - Main
Kitchen: 16 x 12 Level - Main
Sun/Florida Room: 10 x 10 Level - Main
Primary Bedroom: 16 x 16 Level - Main
Primary Bathroom: 13 x 7 Level - Main
Bedroom 2: 11 x 13 Level - Main
Full Bath: 11 x 5 Level - Main
Local Schools
School District: STATE COLLEGE AREA
Listed By / Shown By
Listed By
Agency Name: Kissinger, Bigatel & Brower
Agency Phone: 8142344000
Shown By
Agent Name: The Tyler Stoltz Team
Agent Phone: (717) 201-5960
Agency Title: Berkshire Hathaway HomeServices Homesale Realty

 First American
Estimate Your Payment
Estimated Payment
$ 1,487.23 per month $890.23 Principal & Interest $480.33 Property Tax $116.67 Homeowner's Insurance

 Corporate Office - 215 S Centerville Rd. Lancaster, PA 17603
193 Plymouth Circle | MLS# PACE2520092
This condo located at 193 Plymouth Circle, Boalsburg, PA 16827 is currently listed for sale with an asking price of $400,000. This property was built in 2014 and has 2 bedrooms and 2 full baths with 1791 sq. ft. Plymouth Circle is located in the LIBERTY HILL subdivision within the STATE COLLEGE AREA school district. Search LIBERTY HILL real estate on www.thetylerstoltzteam.com today.