
BEDS3
BATHS2 full 1 partial
SQUARE FEET2,299
MLS#MDCR2036764
STATUSACTIVE
PROPERTY TYPEResidential - Single Family
SUBDIVISIONCLIPPER HILL ESTATES
SCHOOLCARROLL COUNTY PUBLIC SCHOOLS
Property Description
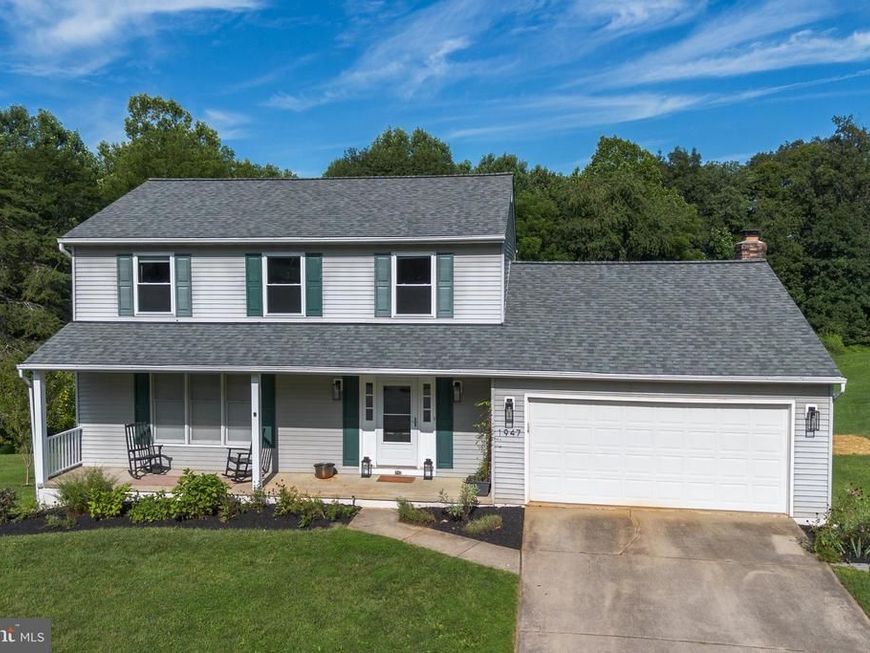
Welcome Home to 1947 Gardenia Street — Eldersburg's Clipper Hill Estates! Move right in and start making memories in this beautifully updated 3-bedroom, 2.5-bath home offering just under 2,600 total square feet of comfortable, light-filled living space. From the moment you arrive, you'll appreciate the pride of ownership and thoughtful upgrades throughout — including a brand-new roof for years of worry-free living. Inside, the open layout flows effortlessly, while the finished walkout basement adds valuable flexible space perfect for a family room, home office, gym, or guest retreat. Step outside to your .38-acre lot backing to open, HOA-maintained green space — offering rare privacy and a peaceful backdrop right in your own backyard. Located in the sought-after Carroll County Public Schools district: Carrolltown Elementary, Oklahoma Road Middle, and Liberty High School. Available for immediate occupancy — just in time for a bright new school year! Homes in this welcoming community don't last long. Schedule your private showing today!
Property Features
Property Type: Residential - Single Family
Basement: Fully Finished, Walkout Level, Connecting Stairway, Heated, Improved, Interior Access, Outside Entrance
Basement: Yes
Cooling: Central A/C, Ceiling Fan(s)
Fireplaces: 1
Fuel Type: Natural Gas
Garage: 2
Heating: Heat Pump(s)
Home Style: Colonial
Lot Size: 0.38 Acres
Roof Type: Architectural Shingle
Stories: 3.0
Taxes: $4,895
Year Built: 1984
Feature Descriptions
Additional Structures: Above Grade, Below Grade
Appliances: Dishwasher, Dryer, Range Hood, Stove, Washer
Community Amenities: Common Grounds, Tot Lots/Playground
Exterior: Aluminum Siding, Vinyl Siding
Exterior: Play Equipment, Sidewalks
Fireplace: Brick
HOA Fee: $155.00/Annually
Interior: Built-Ins, Ceiling Fan(s), Dining Area, Family Room Off Kitchen, Floor Plan - Open, Formal/Separate Dining Room, Kitchen - Eat-In, Kitchen - Table Space, Primary Bath(s), Pantry, Walk-in Closet(s)
Lot: Backs - Open Common Area
Lot Dimensions: 0.38 Acre(S)
Parking Features: Paved Driveway
Parking Notes: 2 Total Parking Spaces
Rooms: Living Room, Dining Room, Primary Bedroom, Bedroom 2,Bedroom 3,Kitchen, Family Room, Breakfast Room, Recreation Room, Storage Room, Primary Bathroom, Full Bath, Half Bath
Sewer: Public Sewer
Special View Info: Garden/Lawn
SQFT Above Finished: 1799
SQFT Below Finished: 500
SQFT Total Finished: 2299
Structure Type: Detached
Total Garage/Parking Spaces: 2
Water: Public
Room Sizes
Recreation Room: 25 x 22 Level - Lower 1
Storage Room: 9 x 16 Level - Lower 1
Primary Bedroom: 12 x 18 Level - Upper 1
Primary Bathroom: 8 x 4 Level - Upper 1
Bedroom 2: 16 x 10 Level - Upper 1
Bedroom 3: 11 x 10 Level - Upper 1
Family Room: 20 x 11 Level - Main
Dining Room: 12 x 12 Level - Main
Kitchen: 10 x 12 Level - Main
Living Room: 20 x 11 Level - Main
Breakfast Room: 10 x 12 Level - Main
Full Bath: 5 x 7 Level - Upper 1
Local Schools
High School: LIBERTY
Middle School: OKLAHOMA ROAD
Elementary School: CARROLLTOWNE
School District: CARROLL COUNTY PUBLIC SCHOOLS
Listed By / Shown By
Listed By
Agency Name: Cummings & Co. Realtors
Agency Phone: 4108230033
Shown By
Agent Name: The Tyler Stoltz Team
Agent Phone: (717) 201-5960
Agency Title: Berkshire Hathaway HomeServices Homesale Realty

 First American
Estimate Your Payment
Estimated Payment
$ 1,729.46 per month $1,168.42 Principal & Interest $407.92 Property Tax $153.13 Homeowner's Insurance

 Corporate Office - 215 S Centerville Rd. Lancaster, PA 17603
1947 Gardenia Street | MLS# MDCR2036764
This single family home located at 1947 Gardenia Street, Eldersburg, MD 21784 is currently listed for sale with an asking price of $525,000. This property was built in 1984 and has 3 bedrooms and 2 full and 1 partial baths with 2299 sq. ft. Gardenia Street is located in the CLIPPER HILL ESTATES subdivision within the CARROLL COUNTY PUBLIC SCHOOLS school district. Search CLIPPER HILL ESTATES real estate on www.thetylerstoltzteam.com today.