
BEDS2
BATHS1 full
SQUARE FEET952
MLS#PAYK2108802
STATUSACTIVE
PROPERTY TYPEResidential - Single Family
SCHOOLSOUTH EASTERN
Property Description
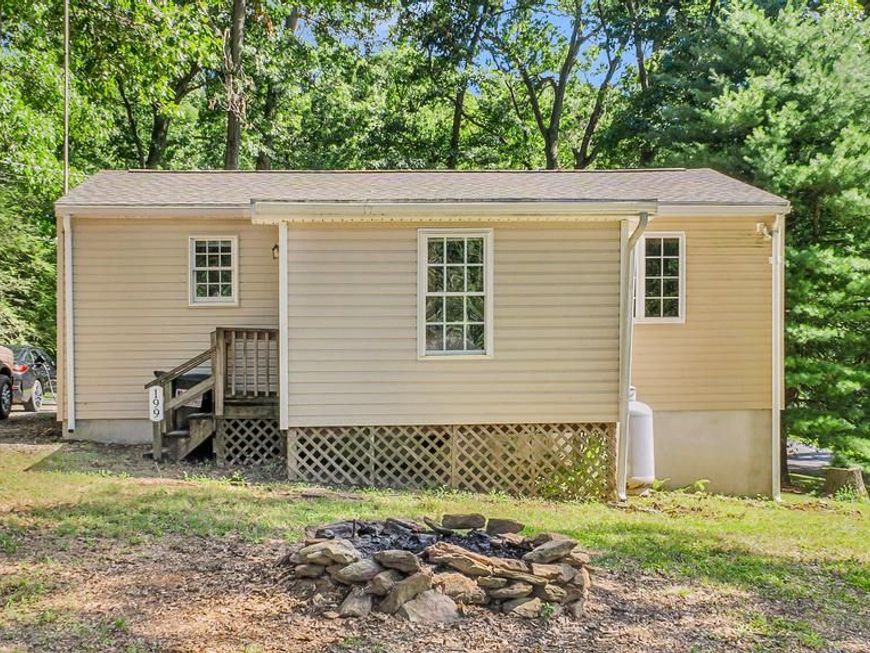
Welcome to this charming two-bedroom, one-bath home offering comfortable single-level living in the peaceful Susquehanna Trails community. Nestled on a private wooded lot, this move-in-ready property provides the perfect blend of privacy, affordability, and convenience. Recent improvements include a new roof in 2022 and a new water heater in 2023, giving the next owner added peace of mind. Located within the South Eastern School District and convenient to Delta, the Susquehanna River, and the Maryland line, this home is an excellent opportunity for a first-time buyer, someone looking to downsize, or an investor. Schedule your showing and discover everything this inviting home has to offer!
Property Features
Property Type: Residential - Single Family
Basement: Side Entrance, Unfinished
Basement: Yes
Cooling: Central A/C
Fuel Type: Propane - Owned
Heating: Forced Air, Heat Pump - Electric BackUp
Home Style: Ranch/Rambler
Lot Size: 0.48 Acres
Roof Type: Architectural Shingle
Stories: 1.0
Taxes: $1,897
Year Built: 1970
Feature Descriptions
Additional Structures: Above Grade, Below Grade
Appliances: Stove, Refrigerator, Stainless Steel Appliances, Washer, Water Heater, Oven/Range - Electric, Microwave, Dryer
Electric: 120/240V, 200+ Amp Service
Exterior: Stick Built
Interior: Ceiling Fan(s), Combination Kitchen/Living, Entry Level Bedroom, Floor Plan - Open, Kitchen - Eat-In, Pantry
Lot: Backs to Trees, Front Yard, Level, Partly Wooded, Rural, Trees/Wooded
Lot Dimensions: 0.48 Acre(S)
Municipality: PEACH BOTTOM TWP
Parking Notes: 12 Total Parking Spaces
Sewer: On Site Septic
Special View Info: Trees/Woods
SQFT Above Finished: 952
SQFT Total Finished: 952
Structure Type: Detached
Total Garage/Parking Spaces: 12
Water: Well
Wooded: Yes
Local Schools
School District: SOUTH EASTERN
Listed By / Shown By
Listed By
Agency Name: Peak Asset Realty
Agency Phone: 2232272270
Shown By
Agent Name: The Tyler Stoltz Team
Agent Phone: (717) 201-5960
Agency Title: Berkshire Hathaway HomeServices Homesale Realty

 First American
Estimate Your Payment
Estimated Payment
$ 711.62 per month $489.40 Principal & Interest $158.08 Property Tax $64.14 Homeowner's Insurance

 Corporate Office - 215 S Centerville Rd. Lancaster, PA 17603
199 Neill Run Road | MLS# PAYK2108802
This single family home located at 199 Neill Run Road, Delta, PA 17314 is currently listed for sale with an asking price of $219,900. This property was built in 1970 and has 2 bedrooms and 1 full baths with 952 sq. ft. Neill Run Road is located within the SOUTH EASTERN school district. Search Delta real estate on www.thetylerstoltzteam.com today.