
BEDS6
BATHS3 full
SQUARE FEET6,139
MLS#PACT2124520
STATUSACTIVE
PROPERTY TYPEResidential - Single Family
SUBDIVISIONBITTERSWEET
SCHOOLUNIONVILLE-CHADDS FORD
Property Description
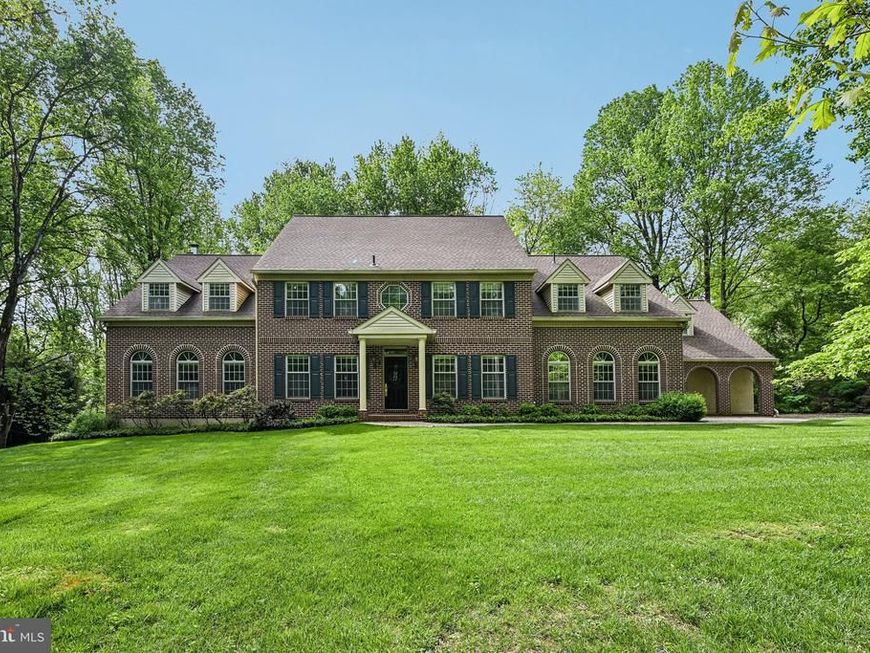
A rare opportunity to own a beautifully refreshed and thoughtfully designed home in one of Chester County’s most desirable settings. 2 Bittersweet Drive offers exceptional privacy on 8.67 acres surrounded by 73 acres of conservancy land, creating a peaceful retreat while remaining conveniently located near West Chester, Longwood Gardens, the Main Line, Philadelphia, and Wilmington. Custom-built by DeLuca Homes, this elegant brick-front colonial has been extensively refreshed and thoughtfully prepared for its next owner. Highlights include a stunning four-season room overlooking the landscape, a gourmet kitchen, spacious living and entertaining areas, a finished lower level, and flexible main-level spaces ideal for multigenerational living, an au pair, guests, or home offices. For added confidence, the home has been pre-inspected, with recommended items addressed by licensed and insured professionals and documentation available for buyer review. Combined with significant recent improvements and true move-in-ready appeal, 2 Bittersweet Drive now offers exceptional value. If you have been waiting for the right opportunity, this is the time to schedule your private tour.
Upcoming Open Houses
Open House Saturday August 8th, 1:00pm - 3:00pm
Open House Sunday August 9th, 1:00pm - 3:00pm
Property Features
Property Type: Residential - Single Family
Basement: Yes
Basement: Interior Access, Fully Finished
Cooling: Central A/C
Fireplaces: 2
Fuel Type: Oil, Propane - Owned
Garage: 2
Heating: Central
Home Style: Colonial, Federal
Lot Size: 8.67 Acres
Roof Type: Architectural Shingle
Stories: 2.0
Taxes: $22,036
Year Built: 1987
Feature Descriptions
Additional Structures: Above Grade, Below Grade
Appliances: Cooktop, Dishwasher, Disposal, Dryer - Electric, Exhaust Fan, Extra Refrigerator/Freezer, Humidifier, Icemaker, Intercom, Oven - Double, Range Hood, Refrigerator, Stainless Steel Appliances, Trash Compactor, Washer, Water Heater
Exterior: Brick
Fireplace: Wood, Gas/Propane
Flooring: Carpet, Hardwood, Tile/Brick
HOA Fee: $500.00/Annually
Interior: Attic, Attic/House Fan, Bar, Bathroom - Jetted Tub, Bathroom - Stall Shower, Breakfast Area, Built-Ins, Carpet, Cedar Closet(s), Ceiling Fan(s), Chair Railings, Crown Moldings, Dining Area, Family Room Off Kitchen, Floor Plan - Traditional, Formal/Separate Dining Room, Kitchen - Gourmet, Kitchen - Island, Laundry Chute, Pantry, Primary Bath(s), Recessed Lighting, Skylight(s), Upgraded Countertops, Walk-in Closet(s), Wet/Dry Bar, Window Treatments, Wood Floors
Location: Suburban
Lot: Adjoins - Open Space, Backs - Parkland, Cul-de-sac, Level, Partly Wooded, Private
Lot Dimensions: 8.67 Acre(S)
Municipality: POCOPSON TWP
Parking Notes: 2 Total Parking Spaces
Pet Restrictions: No Pet Restrictions
Sewer: On Site Septic
Special View Info: Trees/Woods
SQFT Above Finished: 5209
SQFT Below Finished: 930
SQFT Total Finished: 6139
Structure Type: Detached
Total Garage/Parking Spaces: 2
Water: Well
Wooded: Yes
Local Schools
High School: UNIONVILLE
Middle School: CF PATTON
Elementary School: POCOPSON
School District: UNIONVILLE-CHADDS FORD
Listed By / Shown By
Listed By
Agency Name: BHHS Fox & Roach-Haverford
Agency Phone: 6106494500
Shown By
Agent Name: The Tyler Stoltz Team
Agent Phone: (717) 201-5960
Agency Title: Berkshire Hathaway HomeServices Homesale Realty

 First American
Estimate Your Payment
Estimated Payment
$ 5,609.67 per month $3,336.12 Principal & Interest $1,836.33 Property Tax $437.21 Homeowner's Insurance

 Corporate Office - 215 S Centerville Rd. Lancaster, PA 17603
2 Bittersweet Drive | MLS# PACT2124520
This single family home located at 2 Bittersweet Drive, West Chester, PA 19382 is currently listed for sale with an asking price of $1,499,000. This property was built in 1987 and has 6 bedrooms and 3 full baths with 6139 sq. ft. Bittersweet Drive is located in the BITTERSWEET subdivision within the UNIONVILLE-CHADDS FORD school district. Search BITTERSWEET real estate on www.thetylerstoltzteam.com today.