
BEDS4
BATHS3 full 1 partial
SQUARE FEET2,170
MLS#PAMC2189852
STATUSACTIVE
PROPERTY TYPEResidential - Townhouse
SUBDIVISIONLONGFORD CROSSING
SCHOOLSPRING-FORD AREA
Property Description
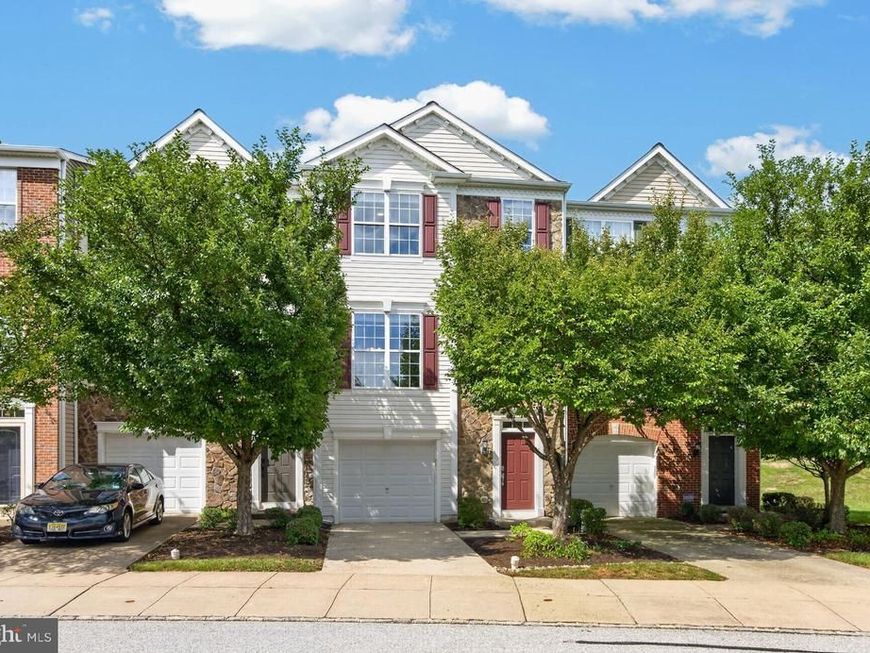
Welcome home to this exceptional four-bedroom, three-and-a-half-bath townhome in the highly sought-after Longford Crossing community, perfectly positioned on one of the neighborhood's premier hilltop lots overlooking a tranquil wooded, park-like setting. Mature trees frame the front of the home, while additional guest parking across the street adds everyday convenience. A standout feature of the home is the brand-new hardwood flooring that extends throughout all three levels and both staircases, creating a seamless, elegant look from top to bottom. The versatile walk-out lower level features a spacious family room, fourth bedroom or home office, full bath, laundry room, utility room, and access to a beautiful paver patio surrounded by nature. The open-concept main level is designed for comfortable living and effortless entertaining, offering expansive living and dining areas enhanced by crown molding, architectural columns, and abundant natural light. The well-appointed kitchen boasts generous cabinetry and counter space, Corian countertops, tile backsplash, recessed lighting, a pantry, breakfast area, and a brand-new stainless steel appliance package including a five-burner gas range, microwave, dishwasher, and refrigerator. Just off the kitchen, the expanded composite deck provides the perfect private retreat to relax and enjoy the peaceful wooded views. Upstairs, the spacious owner's suite offers a walk-in closet and a luxurious en-suite bath featuring dual vanities, a soaking tub, separate shower, and private water closet. Two additional bright bedrooms and a full hall bath complete the upper level. Combining an outstanding location, thoughtful updates, generous living spaces, and exceptional outdoor areas, this move-in-ready home is a rare opportunity you won't want to miss.
Property Features
Property Type: Residential - Townhouse
Cooling: Central A/C
Fuel Type: Natural Gas
Garage: 1
Heating: Forced Air
Home Style: Colonial, Traditional
Lot Size: 0.02 Acres
Roof Type: Pitched, Shingle
Stories: 3.0
Taxes: $7,049
Year Built: 2007
Feature Descriptions
Additional Structures: Above Grade
Appliances: Built-In Range, Oven - Self Cleaning, Dishwasher, Disposal, Energy Efficient Appliances, Built-In Microwave
Community Amenities: Jog/Walk Path
Electric: Underground, 200+ Amp Service, Circuit Breakers
Exterior: Vinyl Siding, Stone
Exterior: Sidewalks, Street Lights, Exterior Lighting
Flooring: Wood, Wall to Wall Carpeting, Tile/Brick
HOA Fee: $120.00/Monthly
Interior: Primary Bath(s), Butlers Pantry, Ceiling Fan(s), Kitchen - Eat-In
Lot: Level, Front Yard, Rear Yard
Lot Dimensions: 0.02 Acre(S)
Municipality: UPPER PROVIDENCE TWP
Parking Features: Private
Parking Notes: 1 Total Parking Spaces
Rooms: Living Room, Dining Room, Primary Bedroom, Bedroom 2,Bedroom 4,Kitchen, Family Room, Breakfast Room, Bedroom 1,Laundry, Bathroom 1,Bathroom 2,Bathroom 3,Primary Bathroom
Sewer: Public Sewer
SQFT Above Finished: 2170
SQFT Total Finished: 2170
Structure Type: Interior Row/Townhouse
Total Garage/Parking Spaces: 1
Utilities: Cable TV
Water: Public
Windows: Energy Efficient
Room Sizes
Primary Bedroom: 19 x 14 Level - Upper 1
Bedroom 1: 10 x 9 Level - Upper 1
Bedroom 2: 10 x 9 Level - Upper 1
Dining Room: 11 x 16 Level - Main
Living Room: 16 x 12 Level - Main
Kitchen: 14 x 19 Level - Main
Bedroom 4: 9 x 9 Level - Lower 1
Family Room: 15 x 14 Level - Lower 1
Breakfast Room: 10 x 9 Level - Main
Local Schools
High School: SPRING-FORD SENIOR
School District: SPRING-FORD AREA
Listed By / Shown By
Listed By
Agency Name: BHHS Fox & Roach-Collegeville
Agency Phone: 6108315300
Shown By
Agent Name: The Tyler Stoltz Team
Agent Phone: (717) 201-5960
Agency Title: Berkshire Hathaway HomeServices Homesale Realty

 First American
Estimate Your Payment
Estimated Payment
$ 1,934.14 per month $1,190.68 Principal & Interest $587.42 Property Tax $156.04 Homeowner's Insurance

 Corporate Office - 215 S Centerville Rd. Lancaster, PA 17603
218 Hudson Drive | MLS# PAMC2189852
This townhouse located at 218 Hudson Drive, Phoenixville, PA 19460 is currently listed for sale with an asking price of $535,000. This property was built in 2007 and has 4 bedrooms and 3 full and 1 partial baths with 2170 sq. ft. Hudson Drive is located in the LONGFORD CROSSING subdivision within the SPRING-FORD AREA school district. Search LONGFORD CROSSING real estate on www.thetylerstoltzteam.com today.