
BEDS3
BATHS1 full
SQUARE FEET1,536
MLS#MDBC2170660
STATUSACTIVE
PROPERTY TYPEResidential - Townhouse
SUBDIVISIONHAWTHORNE
SCHOOLBALTIMORE COUNTY PUBLIC SCHOOLS
Property Description
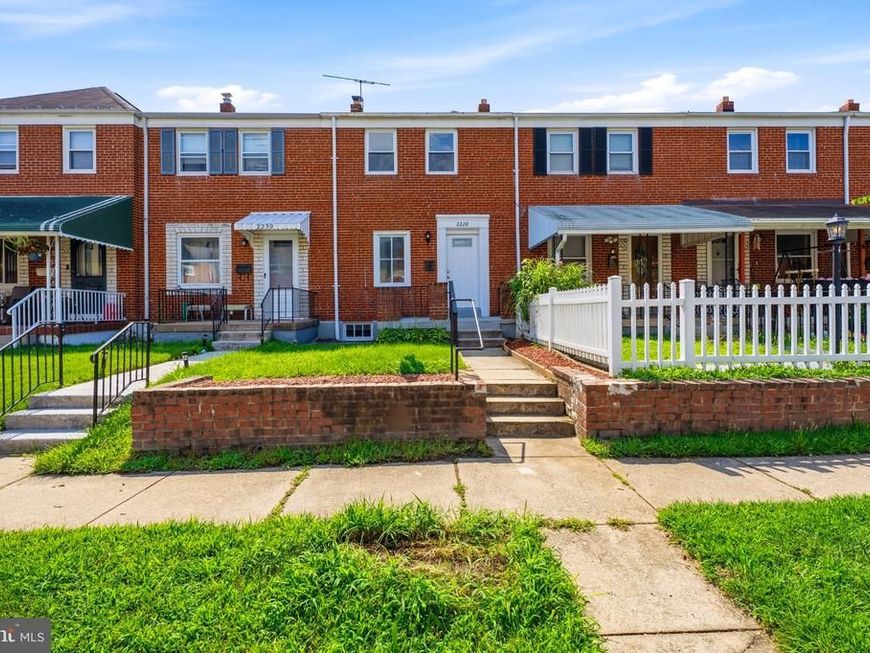
Welcome home to this beautifully renovated 3 bedroom, 1 bath townhome offering an expanded footprint and thoughtful updates throughout. The main level features gleaming hardwood floors flowing into an updated kitchen, perfect for everyday living and entertaining. Upstairs, fresh carpet adds comfort to each of the three bedrooms. The fully finished basement offers valuable additional living space, ideal for a rec room, home office, or gym. Outside, enjoy the convenience of a private parking pad a rare find in this water-oriented community. Just minutes from local shops and close to the water, this location offers the best of both convenience and charm. Move-in ready and truly a must-see. Schedule your showing today!
Property Features
Property Type: Residential - Townhouse
Basement: Rear Entrance, Fully Finished, Improved, Interior Access, Walkout Stairs
Basement: Yes
Cooling: Central A/C
Fuel Type: Central, Natural Gas
Heating: Forced Air
Home Style: Colonial
Lot Size: 0.04 Acres
Roof Type: Asphalt
Stories: 3.0
Taxes: $1,658
Year Built: 1956
Feature Descriptions
Additional Structures: Above Grade, Below Grade
Appliances: Dryer, Oven/Range - Gas, Refrigerator, Washer, Built-In Microwave, Disposal, Dishwasher
Exterior: Sidewalks
Exterior: Brick
Fencing: Partially
Flooring: Carpet, Hardwood, Ceramic Tile
Interior: Wood Floors, Floor Plan - Open, Carpet, Ceiling Fan(s), Dining Area, Kitchen - Gourmet, Recessed Lighting, Upgraded Countertops
Lot Dimensions: 0.04 Acre(S)
Rooms: Living Room, Dining Room, Kitchen, Sun/Florida Room
Sewer: Public Sewer
SQFT Above Finished: 1136
SQFT Below Finished: 400
SQFT Total Finished: 1536
Structure Type: Interior Row/Townhouse
Water: Public
Windows: Double Pane
Local Schools
School District: BALTIMORE COUNTY PUBLIC SCHOOLS
Listed By / Shown By
Listed By
Agency Name: Cummings & Co. Realtors
Agency Phone: 4108230033
Shown By
Agent Name: The Tyler Stoltz Team
Agent Phone: (717) 201-5960
Agency Title: Berkshire Hathaway HomeServices Homesale Realty

 First American
Estimate Your Payment
Estimated Payment
$ 717.13 per month $511.88 Principal & Interest $138.17 Property Tax $67.08 Homeowner's Insurance

 Corporate Office - 215 S Centerville Rd. Lancaster, PA 17603
2228 Firethorn Road | MLS# MDBC2170660
This townhouse located at 2228 Firethorn Road, Middle River, MD 21220 is currently listed for sale with an asking price of $230,000. This property was built in 1956 and has 3 bedrooms and 1 full baths with 1536 sq. ft. Firethorn Road is located in the HAWTHORNE subdivision within the BALTIMORE COUNTY PUBLIC SCHOOLS school district. Search HAWTHORNE real estate on www.thetylerstoltzteam.com today.