
BEDS4
BATHS1 full 1 partial
SQUARE FEET1,522
MLS#PALW2000898
STATUSACTIVE
PROPERTY TYPEResidential - Single Family
SUBDIVISIONTHORNHURST COUNTRY CLUB ES
SCHOOLNORTH POCONO
Property Description
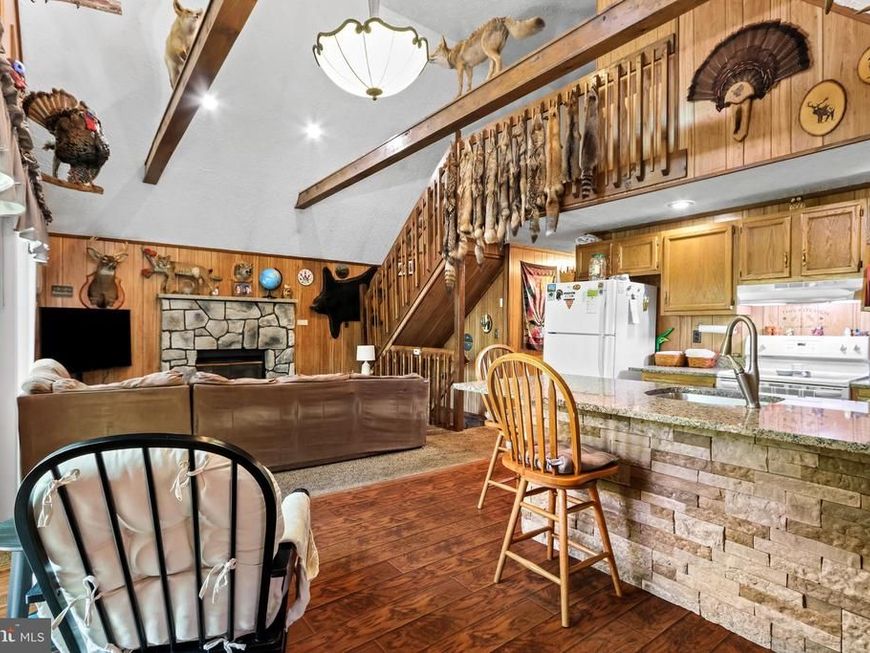
Welcome to 23 Floral, a charming chalet-style home offering 4 bedrooms, 2 baths and additional loft space, all set against a peaceful natural backdrop with a stream running through the backyard and beautiful surrounding views. Inside, the updated kitchen features granite countertops, new flooring, a deep sink and plenty of functionality for everyday living. The rest of the home has been well maintained while still offering an opportunity for the next owner to add their own style and updates over time. The loft provides flexible additional space for a home office, sitting area, guest space or whatever best suits your needs. Major updates include a new hot water heater installed approximately one month ago, updated heating and central air within the last 4-5 years, new windows in 2020 and a roof replaced within approximately the last 8 years. A coal stove in the basement provides an additional heat source. Outside, enjoy the sights and sounds of the stream flowing through the backyard, along with a covered parking area out front providing shaded off-street parking. With its chalet design, scenic setting, flexible living space and several major updates already completed, 23 Floral offers a great opportunity to enjoy comfortable living surrounded by nature while still having the ability to make the home your own. Ask how to receive lender credit towards closing costs or lowering your interest rate!
Property Features
Property Type: Residential - Single Family
Basement: Partially Finished
Basement: Yes
Cooling: Ceiling Fan(s), Window Unit(s)
Fireplaces: 1
Fuel Type: Coal, Propane - Leased
Garage: 2
Heating: Baseboard - Electric, Hot Water
Home Style: Chalet
Lot Size: 0.28 Acres
Roof Type: Asphalt, Fiberglass
Stories: 2.0
Taxes: $3,134
Year Built: 1990
Feature Descriptions
Additional Structures: Above Grade, Below Grade
Appliances: Dishwasher, Oven/Range - Electric, Refrigerator
Community Amenities: Club House, Golf Course, Pool - Outdoor, Tennis Courts
Electric: Circuit Breakers
Exterior: Vinyl Siding
Fireplace: Stone, Gas/Propane
Flooring: Carpet, Hardwood, Tile/Brick
HOA Fee: $1455.00/Annually
Interior: Ceiling Fan(s), Carpet, Floor Plan - Open, Kitchen - Eat-In, Stove - Coal, Wood Floors
Lot: Trees/Wooded
Lot Dimensions: 0.28 Acre(S)
Municipality: THORNHURST TOWNSHIP
Number of Rooms: 7
Parking Notes: 2 Total Parking Spaces
Rooms: Living Room, Primary Bedroom, Bedroom 2,Bedroom 3,Bedroom 4,Kitchen, Sun/Florida Room, Recreation Room, Workshop, Full Bath, Half Bath
Sewer: Public Sewer
Special View Info: Trees/Woods
SQFT Above Finished: 1232
SQFT Below Finished: 290
SQFT Total Finished: 1522
Structure Type: Detached
Total Garage/Parking Spaces: 2
Water: Public
Wooded: Yes
Room Sizes
Sun/Florida Room: 25 x 12 Level - Main
Kitchen: 16 x 11 Level - Main
Living Room: 16 x 13 Level - Main
Primary Bedroom: 13 x 10 Level - Main
Half Bath: 7 x 2 Level - Main
Bedroom 2: 13 x 9 Level - Main
Bedroom 3: 10 x 10 Level - Main
Full Bath: 10 x 6 Level - Main
Bedroom 4: 24 x 17 Level - Upper 1
Recreation Room: 15 x 15 Level - Lower 1
Workshop: 14 x 7 Level - Lower 1
Local Schools
High School: NORTH POCONO
Middle School: NORTH POCONO
Elementary School: MOSCOW
School District: NORTH POCONO
Listed By / Shown By
Listed By
Agency Name: Keller Williams Real Estate - Bethlehem
Agency Phone: 6108678888
Shown By
Agent Name: The Tyler Stoltz Team
Agent Phone: (717) 201-5960
Agency Title: Berkshire Hathaway HomeServices Homesale Realty

 First American
Estimate Your Payment
Estimated Payment
$ 764.61 per month $445.11 Principal & Interest $261.17 Property Tax $58.33 Homeowner's Insurance

 Corporate Office - 215 S Centerville Rd. Lancaster, PA 17603
23 Floral Drive | MLS# PALW2000898
This single family home located at 23 Floral Drive, Gouldsboro, PA 18424 is currently listed for sale with an asking price of $200,000. This property was built in 1990 and has 4 bedrooms and 1 full and 1 partial baths with 1522 sq. ft. Floral Drive is located in the THORNHURST COUNTRY CLUB ES subdivision within the NORTH POCONO school district. Search THORNHURST COUNTRY CLUB ES real estate on www.thetylerstoltzteam.com today.