
BEDS4
BATHS2 full 1 partial
SQUARE FEET2,723
MLS#PABU2127976
STATUSACTIVE
PROPERTY TYPEResidential - Single Family
SUBDIVISIONHUNTINGDON HOMES
SCHOOLCENTENNIAL
Property Description
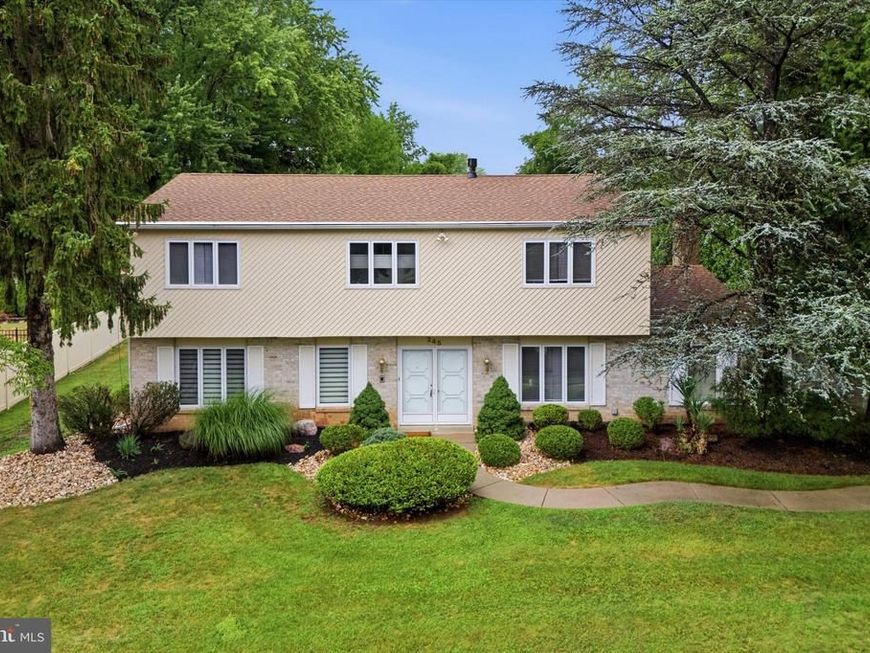
Welcome to this stunning 4 bedroom, 2.1 bath Colonial nestled in the desirable Huntington Homes community of Upper Southampton Township. A charming front walkway and mature landscaping create a wonderful first impression as you enter the welcoming foyer with its staircase. The expansive, sun-filled living room showcases glistening newer hardwood flooring and flows seamlessly into the formal dining room, creating an ideal setting for both everyday living and entertaining. The spacious kitchen features ceramic tile flooring, abundant cabinetry, generous counter space, a breakfast bar, and a bright breakfast area. Just off the kitchen, the inviting family room is highlighted by a decorative brick fireplace and oversized sliding glass doors that flood the space with natural light while providing access to the patio and beautifully landscaped backyard. An updated powder room and a conveniently located first-floor laundry room complete the main level. Upstairs, the spacious primary suite serves as a private retreat, featuring luxury vinyl plank flooring, a large sitting room ideal for a home office, workout space, nursery, or reading room, and an updated en suite bath with a spacious stall shower enclosed by seamless glass doors. Three additional generously sized bedrooms share a hall bath with a double-sink vanity, providing added convenience for family and guests. Step outside to enjoy the large patio overlooking the beautifully landscaped backyard, offering exceptional space for outdoor entertaining, gardening, or simply relaxing in a peaceful setting. A one-car attached side-entry garage completes the home. Ideally situated near neighborhood parks, recreation facilities, a dog park, and within the highly regarded Centennial School District, this exceptional property is one you won't want to miss. Don't miss this wonderful opportunity to make this beautiful house your next home.
Upcoming Open Houses
Open House Saturday August 8th, 12:00pm - 2:00pm
Open House Sunday August 9th, 12:00pm - 2:00pm
Property Features
Property Type: Residential - Single Family
Cooling: Central A/C
Fireplaces: 1
Fuel Type: Natural Gas
Garage: 1
Heating: Forced Air
Home Style: Colonial
Lot Size: 0.32 Acres
Stories: 2.0
Taxes: $7,450
Year Built: 1973
Feature Descriptions
Additional Structures: Above Grade, Below Grade
Appliances: Dishwasher, Disposal, Dryer, Oven/Range - Gas, Refrigerator, Stove, Washer, Water Heater
Exterior: Extensive Hardscape, Sidewalks, Street Lights
Exterior: Frame
Fireplace: Brick
Flooring: Carpet, Ceramic Tile, Engineered Wood, Laminate Plank, Luxury Vinyl Plank
Interior: Bathroom - Stall Shower, Bathroom - Tub Shower, Family Room Off Kitchen, Floor Plan - Open, Formal/Separate Dining Room, Kitchen - Eat-In, Kitchen - Table Space, Pantry, Recessed Lighting, Upgraded Countertops, Walk-in Closet(s), Window Treatments
Lot: Backs to Trees, Front Yard, Partly Wooded, Premium, Rear Yard, Trees/Wooded
Lot Dimensions: 0.32 Acre(S)
Municipality: UPPER SOUTHAMPTON TWP
Parking Features: Asphalt Driveway
Parking Notes: 3 Total Parking Spaces
Rooms: Living Room, Dining Room, Primary Bedroom, Sitting Room, Bedroom 2,Bedroom 3,Bedroom 4,Kitchen, Family Room, Breakfast Room, Laundry
Sewer: Public Sewer
SQFT Above Finished: 2723
SQFT Total Finished: 2723
Structure Type: Detached
Total Garage/Parking Spaces: 3
Water: Public
Wooded: Yes
Room Sizes
Living Room: 13 x 21 Level - Main
Dining Room: 13 x 12 Level - Main
Kitchen: 8 x 13 Level - Main
Breakfast Room: 13 x 7 Level - Main
Family Room: 23 x 13 Level - Main
Laundry: 8 x 10 Level - Main
Primary Bedroom: 13 x 18 Level - Upper 1
Sitting Room: 12 x 13 Level - Upper 1
Bedroom 2: 13 x 14 Level - Upper 1
Bedroom 3: 11 x 15 Level - Upper 1
Bedroom 4: 12 x 13 Level - Upper 1
Local Schools
High School: WILLIAM TENNENT
Middle School: EUGENE KLINGER
Elementary School: DAVIS
School District: CENTENNIAL
Listed By / Shown By
Listed By
Agency Name: Keller Williams Real Estate-Langhorne
Agency Phone: 2157576100
Shown By
Agent Name: The Tyler Stoltz Team
Agent Phone: (717) 201-5960
Agency Title: Berkshire Hathaway HomeServices Homesale Realty

 First American
Estimate Your Payment
Estimated Payment
$ 2,194.10 per month $1,390.98 Principal & Interest $620.83 Property Tax $182.29 Homeowner's Insurance

 Corporate Office - 215 S Centerville Rd. Lancaster, PA 17603
245 Toll Drive | MLS# PABU2127976
This single family home located at 245 Toll Drive, Southampton, PA 18966 is currently listed for sale with an asking price of $625,000. This property was built in 1973 and has 4 bedrooms and 2 full and 1 partial baths with 2723 sq. ft. Toll Drive is located in the HUNTINGDON HOMES subdivision within the CENTENNIAL school district. Search HUNTINGDON HOMES real estate on www.thetylerstoltzteam.com today.