
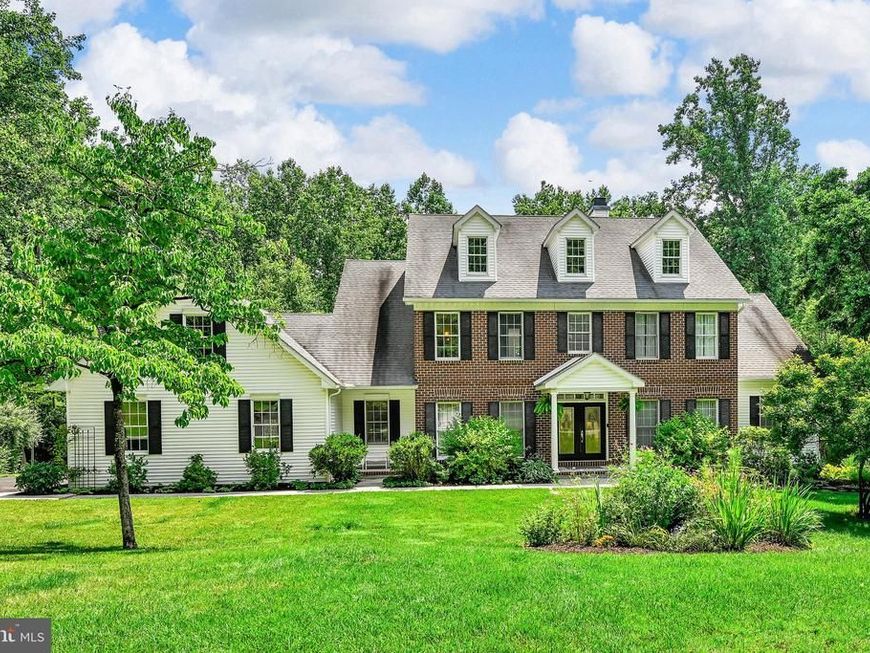
BEDS4
BATHS3 full 1 partial
SQUARE FEET3,608
MLS#PANH2010364
STATUSACTIVE
PROPERTY TYPEResidential - Single Family
SUBDIVISIONWOODLAND HILLS CC
SCHOOLSAUCON VALLEY
Property Description
Designed for both elegant everyday living and exceptional entertaining, this stunning residence combines timeless architecture, abundant natural light, and an inviting open floor plan in one of Saucon Valley's most sought-after neighborhoods. Gleaming hardwood floors, opening to a spectacular two-story great room with soaring ceilings, floor-to-ceiling windows, and a beautiful gas fireplace make an unforgettable first impression, Bathed in natural light, the home's thoughtfully designed living spaces offer breathtaking views of the expansive deck, resort-style in-ground pool, and serene wooded backdrop, creating a seamless connection between indoor and outdoor living. At the heart of the home, the newly renovated chef inspired kitchen (2025) is designed to be a gathering place, featuring quartz countertops, a huge center island, high end appliances, hardwood flooring, and generous workspace for everything from casual family meals to holiday gatherings. The kitchen flows effortlessly into the sun-filled family room. The coffee and bar offers a great way to begin each day in the sunlight, where cathedral ceilings, a fireplace, and multiple sliding doors provide easy access to the outdoor entertaining areas. The luxurious first-floor owner's suite offers the convenience of main-level living while serving as a peaceful private retreat. Enjoy tranquil views of the pool and grounds, custom walk-in closet organization, and a spacious spa-inspired bath complete with a whirlpool tub, oversized shower with dual showerheads, and elegant finishes. Upstairs, three generously sized bedrooms, two full baths—including a convenient Jack-and-Jill layout—and a spacious loft overlooking the great room provide comfortable accommodations for family and guests. The loft creates the perfect setting for a home office, library, study area, or additional lounge space. The home's impressive lower level offers approximately 2,200 square feet of possibilities, ready to be transformed into a home theater, fitness center, game room, wine cellar, guest suite, or additional living space tailored to your lifestyle. Outside, located on 2.38 acres, your private backyard oasis awaits. The expansive multi-level deck (2024) overlooks a sparkling in-ground pool, (refinished in 2020) open lawn, and mature woodlands, providing the perfect setting for summer entertaining, quiet mornings with coffee, or evenings spent relaxing under the stars. The surrounding trees offer exceptional privacy while creating a peaceful retreat just minutes from everyday conveniences. Ideally located in the award-winning Saucon Valley School District and just minutes from Routes I-78, 309, and 378, as well as shopping, dining, and The Promenade Shops, this remarkable home offers the perfect balance of luxury, privacy, and accessibility. Don’t miss the GOLF simulator in the garage!! From its grand architectural details and light-filled interiors to its exceptional outdoor living spaces and premier location, this Woodland Hills estate delivers a lifestyle of comfort, elegance, and lasting memories.
Property Features
Property Type: Residential - Single Family
Basement: Full
Basement: Yes
Cooling: Central A/C
Fireplaces: 2
Fuel Type: Natural Gas
Garage: 2
Heating: Forced Air, Heat Pump(s), Heat Pump - Gas BackUp, Zon
Home Style: Colonial
Lot Size: 2.38 Acres
Roof Type: Architectural Shingle, Pitched, Shingle
Stories: 2.0
Taxes: $12,297
Year Built: 1999
Feature Descriptions
Additional Structures: Above Grade, Below Grade
Appliances: Built-In Microwave, Built-In Range, Cooktop, Dishwasher, Dryer, Dryer - Gas, Exhaust Fan, Icemaker, Microwave, Oven - Self Cleaning, Oven - Wall, Range Hood, Refrigerator, Six Burner Stove, Stainless Steel Appliances, Stove, Washer, Water Heater
Electric: 200+ Amp Service, Circuit Breakers, Underground
Exterior: Exterior Lighting
Exterior: Vinyl Siding, Aluminum Siding, Brick, Concrete
Fireplace: Marble, Mantel(s), Gas/Propane, Screen, Wood
Flooring: Ceramic Tile, Hardwood, Carpet, Solid Hardwood, Wood
Interior: Bathroom - Soaking Tub, Bathroom - Stall Shower, Bathroom - Tub Shower, Bathroom - Walk-In Shower, Carpet, Ceiling Fan(s), Entry Level Bedroom, Family Room Off Kitchen, Floor Plan - Open, Formal/Separate Dining Room, Kitchen - Eat-In, Kitchen - Island, Primary Bath(s), Recessed Lighting, Wet/Dry Bar, Walk-in Closet(s), Built-Ins, Crown Moldings, Dining Area, Exposed Beams, Kitchen - Gourmet, Pantry, Upgraded Countertops, Wainscotting, Water Treat System, Window Treatments, Wine Storage, Wood Floors
Lot: Backs to Trees, Cul-de-sac, Landscaping, Partly Wooded, Poolside, Private, Rear Yard, Road Frontage, Rural, Secluded, SideYard(s), Trees/Wooded, Vegetation Planting
Lot Dimensions: 2.38 Acre(S)
Municipality: LOWER SAUCON TWP
Parking Features: Asphalt Driveway, Paved Driveway, Paved Parking, Private
Parking Notes: 8 Total Parking Spaces
Rooms: Living Room, Dining Room, Primary Bedroom, Bedroom 2,Bedroom 3,Bedroom 4,Kitchen, Family Room, Foyer, Laundry, Other, Primary Bathroom, Full Bath
Sewer: On Site Septic
Special View Info: Trees/Woods
SQFT Above Finished: 3608
SQFT Total Finished: 3608
Structure Type: Detached
Swimming Pool: In Ground, Gunite, Fenced, Concrete
Total Garage/Parking Spaces: 8
Utilities: Cable TV, Cable TV Available, Electric Available, Multiple Phone Lines, Phone, Phone Available, Phone Connected, Propane, Under Ground
Water: Well
Wooded: Yes
Room Sizes
Bedroom 2: 13 x 14 Level - Upper 1
Bedroom 3: 12 x 14 Level - Upper 1
Full Bath: 5 x 8 Level - Upper 1
Full Bath: 12 x 8 Level - Upper 1
Bedroom 4: 12 x 14 Level - Upper 1
Foyer: 12 x 12 Level - Main
Other: 12 x 11 Level - Main
Primary Bedroom: 21 x 14 Level - Main
Primary Bathroom: 17 x 9 Level - Main
Living Room: 19 x 19 Level - Main
Dining Room: 12 x 13 Level - Main
Kitchen: 24 x 15 Level - Main
Family Room: 20 x 15 Level - Main
Laundry: 8 x 7 Level - Main
Local Schools
High School: SAUCON VALLEY SENIOR
Middle School: SAUCON VALLEY
Elementary School: SAUCON VALLEY
School District: SAUCON VALLEY
Listed By / Shown By
Listed By
Agency Name: EXP Realty, LLC
Agency Phone: 8883977352
Shown By
Agent Name: The Tyler Stoltz Team
Agent Phone: (717) 201-5960
Agency Title: Berkshire Hathaway HomeServices Homesale Realty

 First American
Estimate Your Payment
Estimated Payment
$ 3,164.15 per month $1,891.51 Principal & Interest $1,024.75 Property Tax $247.89 Homeowner's Insurance

 Corporate Office - 215 S Centerville Rd. Lancaster, PA 17603
2475 Woodland Hills Court | MLS# PANH2010364
This single family home located at 2475 Woodland Hills Court , Hellertown, PA 18055 is currently listed for sale with an asking price of $849,900. This property was built in 1999 and has 4 bedrooms and 3 full and 1 partial baths with 3608 sq. ft. Woodland Hills Court is located in the WOODLAND HILLS CC subdivision within the SAUCON VALLEY school district. Search WOODLAND HILLS CC real estate on www.thetylerstoltzteam.com today.