
BEDS3
BATHS2 full 1 partial
SQUARE FEET2,064
MLS#PANU2003568
STATUSACTIVE
PROPERTY TYPEResidential - Single Family
SCHOOLWARRIOR RUN
Property Description
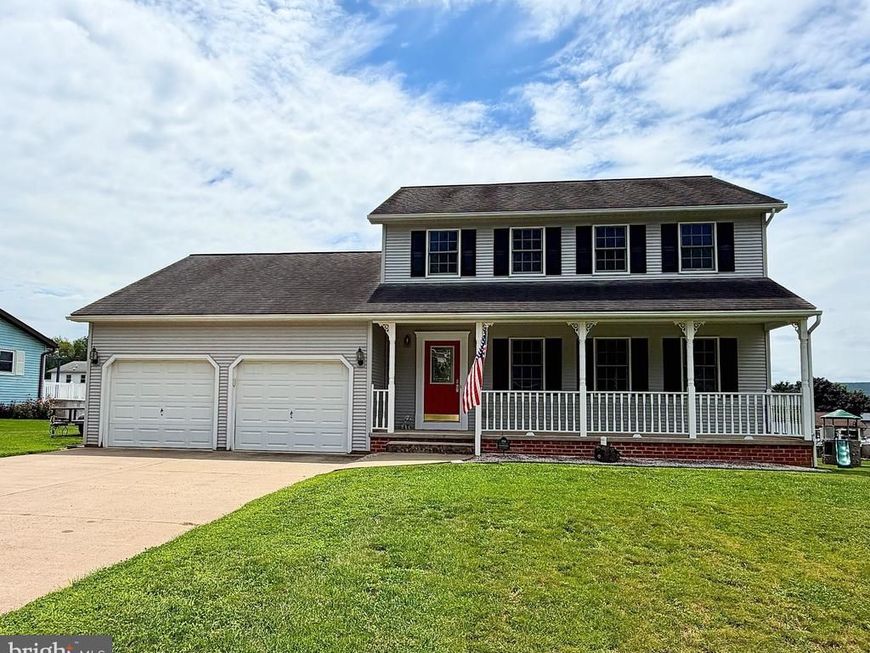
Don't miss the opportunity to own this well-maintained home in the desirable Delaware Heights development, located in the Warrior Run School District. This spacious home offers generously sized rooms and the convenience of first-floor laundry. The main level features a welcoming living room, formal dining room, eat-in kitchen, family room, laundry room, and a half bath. Upstairs, you'll find three spacious bedrooms with large closets and two full bathrooms. Enjoy peace of mind with a whole-house propane-powered Generac generator. Additional features include central air conditioning, a maintenance-free 14' x 16' deck just off the kitchen, and a flat backyard complete with an 8' x 12' storage shed. This move-in-ready home offers comfort, convenience, and plenty of space—schedule your showing today!
Property Features
Property Type: Residential - Single Family
Basement: Yes
Basement: Interior Access, Unfinished
Cooling: Central A/C, Ceiling Fan(s)
Fuel Type: Central, Electric
Garage: 2
Heating: Forced Air, Heat Pump(s), Baseboard - Electric
Home Style: Traditional
Lot Size: 0.30 Acres
Roof Type: Shingle
Stories: 2.0
Taxes: $4,564
Year Built: 1999
Feature Descriptions
Additional Structures: Above Grade, Below Grade
Appliances: Dishwasher, Dryer - Electric, Oven/Range - Electric, Refrigerator, Washer
Electric: 200+ Amp Service
Exterior: Frame, Vinyl Siding
Flooring: Carpet, Laminated, Vinyl
Interior: Ceiling Fan(s), Family Room Off Kitchen, Kitchen - Island, Window Treatments
Lot: Front Yard, Rear Yard, SideYard(s)
Lot Dimensions: 0.30 Acre(S)
Municipality: DELAWARE TWP
Parking Features: Concrete Driveway
Parking Notes: 6 Total Parking Spaces
Rooms: Living Room, Dining Room, Primary Bedroom, Bedroom 2,Kitchen, Family Room, Bedroom 1,Laundry, Primary Bathroom, Half Bath
Sewer: Public Sewer
SQFT Above Finished: 2064
SQFT Total Finished: 2064
Structure Type: Detached
Total Garage/Parking Spaces: 6
Utilities: Natural Gas Available
Water: Public
Windows: Double Pane
Room Sizes
Living Room: 19 x 15 Level - Main
Kitchen: 17 x 14 Level - Main
Dining Room: 13 x 12 Level - Main
Family Room: 15 x 12 Level - Main
Half Bath: 5 x 9 Level - Main
Bedroom 1: 13 x 10 Level - Upper 1
Bedroom 2: 14 x 13 Level - Upper 1
Primary Bedroom: 16 x 15 Level - Upper 1
Primary Bathroom: 11 x 5 Level - Upper 1
Laundry: 8 x 7 Level - Main
Local Schools
High School: WARRIOR RUN
School District: WARRIOR RUN
Listed By / Shown By
Listed By
Agency Name: Realty World-We Get Results
Agency Phone: 5708752045
Shown By
Agent Name: The Tyler Stoltz Team
Agent Phone: (717) 201-5960
Agency Title: Berkshire Hathaway HomeServices Homesale Realty

 First American
Estimate Your Payment
Estimated Payment
$ 1,286.29 per month $800.98 Principal & Interest $380.33 Property Tax $104.97 Homeowner's Insurance

 Corporate Office - 215 S Centerville Rd. Lancaster, PA 17603
254 Delaware Drive | MLS# PANU2003568
This single family home located at 254 Delaware Drive , Watsontown, PA 17777 is currently listed for sale with an asking price of $359,900. This property was built in 1999 and has 3 bedrooms and 2 full and 1 partial baths with 2064 sq. ft. Delaware Drive is located within the WARRIOR RUN school district. Search Watsontown real estate on www.thetylerstoltzteam.com today.