
BEDS4
BATHS2 full 1 partial
SQUARE FEET2,416
MLS#PAYK2109260
Cooperative Broker Compensation: 2.5%
STATUSCOMING SOON
PROPERTY TYPEResidential - Single Family
SUBDIVISIONSTRATHCONA
SCHOOLYORK SUBURBAN
Property Description
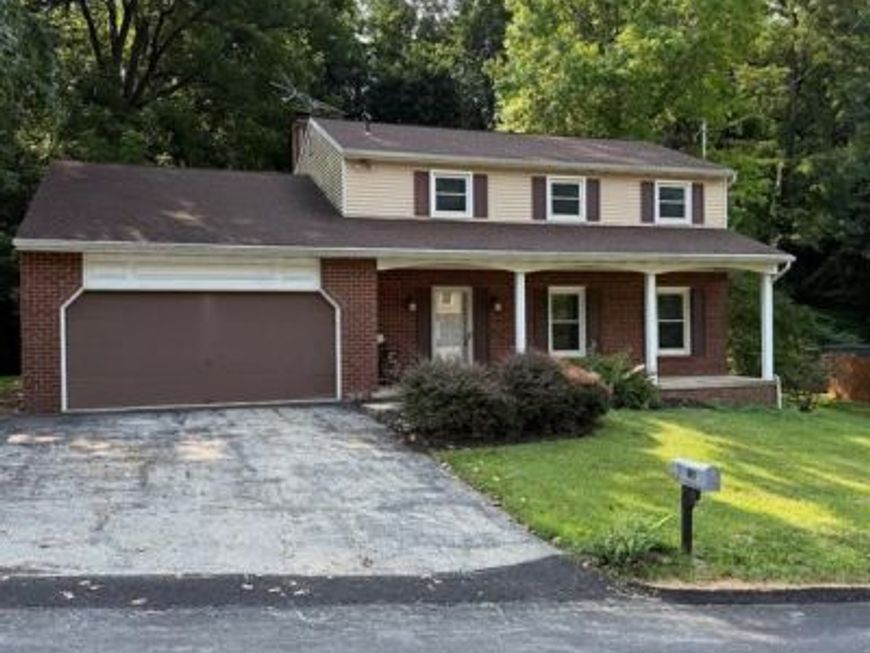
This wonderful 4-bedroom, 2½-bath home offers the perfect combination of comfort, convenience, and privacy. Situated in a convenient location close to I-83, shopping, dining, and the hospital, this home makes everyday living easy while providing a peaceful retreat at the end of the day. Step outside to the private backyard, where you can relax on the spacious wooden deck and enjoy the beautiful scenery and visiting wildlife. It’s the perfect setting to unwind, entertain guests, or simply enjoy a quiet evening outdoors. Inside, the formal dining room features beautiful hardwood floors, while the generously sized kitchen offers plenty of space for cooking and gathering, along with a separate dining area. The inviting family room features a gas fireplace, creating a cozy spot to gather on chilly winter evenings. With its comfortable layout and generous living spaces, this home is ideal for both everyday living and entertaining. The unfinished basement offers an exciting opportunity to create additional living space, a recreation room, home office, or whatever best suits your needs. Additional features include new neutral carpet and fresh paint, plus a roof and gutters replaced in 2019. Come see all this wonderful home has to offer—you may just find the peaceful, convenient lifestyle you've been looking for!
Property Features
Property Type: Residential - Single Family
Basement: Connecting Stairway, Sump Pump
Basement: Yes
Cooling: Central A/C
Fireplaces: 1
Fuel Type: Natural Gas
Garage: 2
Heating: 90% Forced Air
Home Style: Colonial
Lot Size: 0.34 Acres
Stories: 3.0
Taxes: $7,345
Year Built: 1980
Cooperative Broker Compensation: 2.5%
Feature Descriptions
Additional Structures: Above Grade, Below Grade
Appliances: Built-In Microwave, Dishwasher, Dryer, Washer, Refrigerator
Exterior: Vinyl Siding, Aluminum Siding
Interior: Breakfast Area, Carpet, Floor Plan - Open
Lot: Partly Wooded, Private
Lot Dimensions: 0.34 Acre(S)
Municipality: SPRING GARDEN TWP
Parking Features: Asphalt Driveway
Parking Notes: 2 Total Parking Spaces
Rooms: Living Room, Dining Room, Primary Bedroom, Bedroom 2,Bedroom 3,Bedroom 4,Kitchen, Family Room, Screened Porch
Sewer: Public Sewer
SQFT Above Finished: 2032
SQFT Below Finished: 384
SQFT Total Finished: 2416
Structure Type: Detached
Total Garage/Parking Spaces: 2
Water: Public
Wooded: Yes
Room Sizes
Primary Bedroom: 15 x 12 Level - Upper 1
Bedroom 2: 11 x 9 Level - Upper 1
Bedroom 3: 16 x 9 Level - Upper 1
Bedroom 4: 11 x 9 Level - Upper 1
Kitchen: 20 x 11 Level - Main
Living Room: 18 x 11 Level - Main
Family Room: 18 x 11 Level - Main
Dining Room: 12 x 11 Level - Main
Local Schools
School District: YORK SUBURBAN
Listed By / Shown By
Listed By
Agency Name: Berkshire Hathaway HomeServices Homesale Realty

Shown By
Agent Name: The Tyler Stoltz Team
Agent Phone: (717) 201-5960
 First American
Estimate Your Payment
Estimated Payment
$ 1,430.18 per month $723.31 Principal & Interest $612.08 Property Tax $94.79 Homeowner's Insurance

 Corporate Office - 215 S Centerville Rd. Lancaster, PA 17603
256 Tri Hill Road | MLS# PAYK2109260
This single family home located at 256 Tri Hill Road, York, PA 17403 is currently listed for sale by Berkshire Hathaway HomeServices Homesale Realty, with an asking price of $325,000. This property was built in 1980 and has 4 bedrooms and 2 full and 1 partial baths with 2416 sq. ft. Tri Hill Road is located in the STRATHCONA subdivision within the YORK SUBURBAN school district. Search STRATHCONA real estate on www.thetylerstoltzteam.com today.