
BEDS5
BATHS3 full
SQUARE FEET2,896
MLS#MDHR2058424
STATUSACTIVE
PROPERTY TYPEResidential - Single Family
SUBDIVISIONHOMELANDS
SCHOOLHARFORD COUNTY PUBLIC SCHOOLS
Property Description
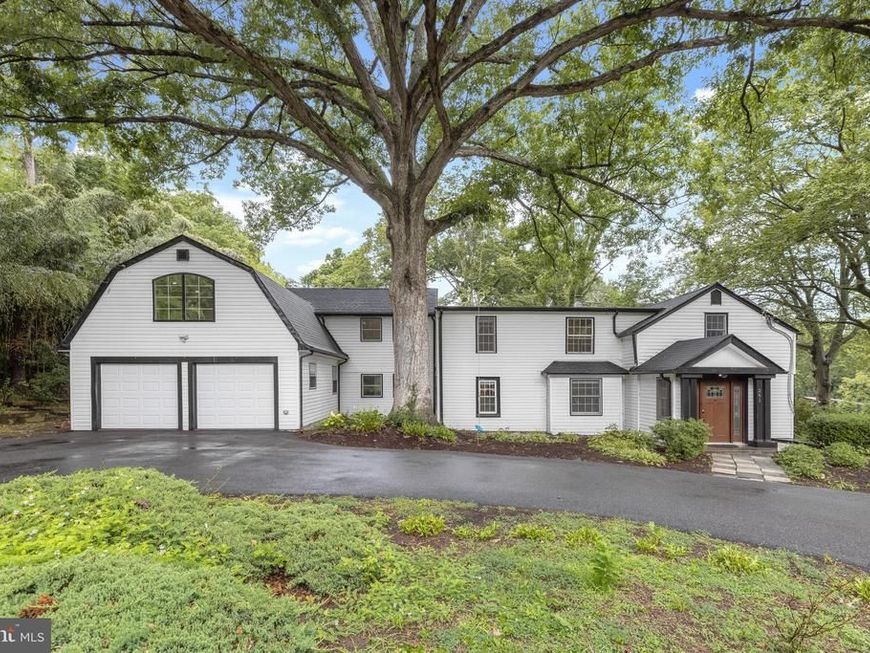
Introducing this one-of-a-kind home, fully renovated with exceptional attention to detail and stylish modern finishes throughout. Nestled on a private 0.63-acre lot backing to mature trees in the desirable Homelands neighborhood, this five-bedroom, three-bathroom residence offers the perfect blend of luxury, comfort, and functionality. A circular driveway, oversized two-car garage, and lush, mature landscaping create a warm welcome to this peaceful retreat. Inside, a soaring cathedral ceiling and elegant chandelier make a striking first impression in the foyer. The open-concept main level seamlessly connects the front living room and dining area, where a cozy electric fireplace adds warmth and ambiance. The beautifully designed kitchen is the heart of the home, featuring stainless steel appliances, quartz countertops, a porcelain tile backsplash, soft-close cabinetry, and a center island with seating. Just beyond, a versatile den with sliding glass doors to the patio offers the ideal space for a family room, home office, or lounge. A convenient laundry room with garage access, along with a bedroom and full bathroom finish the main level. Upstairs, the luxurious primary bedroom suite serves as a private retreat with two walk-in closets and a spa-inspired en-suite bathroom showcasing floor-to-ceiling tile, a walk-in shower, freestanding soaking tub, and dual-sink vanity. A thoughtfully designed landing with a wet bar creates the perfect coffee station or beverage area, while sliding glass doors open to a balcony overlooking the serene backyard. Three additional bedrooms and a beautifully appointed full bathroom complete the upper level. Downstairs, the unfinished basement includes utilities and storage space.Step outside to enjoy the tranquil, park-like setting, where mature woods provide a picturesque backdrop for relaxing or entertaining on the stone patio. This exceptional home offers modern elegance, generous living spaces, and a peaceful setting in one remarkable package. Some images have been virtually staged.
Upcoming Open Houses
Open House Saturday August 8th, 11:00am - 1:00pm
Open House Sunday August 9th, 11:00am - 1:00pm
Property Features
Property Type: Residential - Single Family
Basement: Yes
Basement: Connecting Stairway, Interior Access, Partial, Sump Pump, Unfinished, Water Proofing System, Windows
Cooling: Central A/C, Multi Units, Programmable Thermostat, Zo
Fireplaces: 1
Fuel Type: Electric
Garage: 2
Heating: Forced Air, Programmable Thermostat, Zoned
Home Style: Colonial, Dutch
Lot Size: 0.63 Acres
Roof Type: Shingle
Stories: 3.0
Taxes: $6,454
Year Built: 1956
Feature Descriptions
Additional Structures: Above Grade, Below Grade
Appliances: Built-In Microwave, Dishwasher, Disposal, Exhaust Fan, Oven/Range - Electric, Range Hood, Refrigerator, Stainless Steel Appliances, Washer/Dryer Hookups Only, Water Heater
Exterior: Exterior Lighting, Gutter System
Exterior: Vinyl Siding
Fireplace: Electric
Flooring: Ceramic Tile, Laminate Plank
Interior: Attic, Bar, Bathroom - Soaking Tub, Bathroom - Tub Shower, Bathroom - Walk-In Shower, Breakfast Area, Carpet, Dining Area, Entry Level Bedroom, Floor Plan - Open, Kitchen - Eat-In, Kitchen - Island, Primary Bath(s), Recessed Lighting, Upgraded Countertops, Walk-in Closet(s), Wet/Dry Bar
Lot: Backs to Trees, Front Yard, Landscaping, Partly Wooded, Rear Yard, Trees/Wooded
Lot Dimensions: 0.63 Acre(S)
Parking Features: Asphalt Driveway, Circular Driveway
Parking Notes: 8 Total Parking Spaces
Rooms: Living Room, Dining Room, Primary Bedroom, Bedroom 2,Bedroom 3,Bedroom 4,Bedroom 5,Kitchen, Den, Basement, Foyer, Laundry, Primary Bathroom, Full Bath
Sewer: Public Sewer
Special View Info: Garden/Lawn, Trees/Woods
SQFT Above Finished: 2896
SQFT Total Finished: 2896
Structure Type: Detached
Total Garage/Parking Spaces: 8
Water: Well, Private
Windows: Double Pane, Insulated, Transom, Vinyl Clad
Wooded: Yes
Room Sizes
Basement: 17 x 31 Level - Lower 1
Foyer: 9 x 7 Level - Main
Living Room: 17 x 16 Level - Main
Dining Room: 23 x 14 Level - Main
Kitchen: 22 x 11 Level - Main
Den: 14 x 10 Level - Main
Laundry: 10 x 4 Level - Main
Bedroom 5: 10 x 11 Level - Main
Full Bath: 7 x 8 Level - Main
Primary Bedroom: 13 x 25 Level - Upper 1
Primary Bathroom: 9 x 12 Level - Upper 1
Bedroom 2: 14 x 12 Level - Upper 1
Bedroom 3: 17 x 12 Level - Upper 1
Bedroom 4: 15 x 11 Level - Upper 1
Full Bath: 8 x 7 Level - Upper 1
Local Schools
School District: HARFORD COUNTY PUBLIC SCHOOLS
Listed By / Shown By
Listed By
Agency Name: Northrop Realty
Agency Phone: 4106537700
Shown By
Agent Name: The Tyler Stoltz Team
Agent Phone: (717) 201-5960
Agency Title: Berkshire Hathaway HomeServices Homesale Realty

 First American
Estimate Your Payment
Estimated Payment
$ 2,174.03 per month $1,446.62 Principal & Interest $537.83 Property Tax $189.58 Homeowner's Insurance

 Corporate Office - 215 S Centerville Rd. Lancaster, PA 17603
261 Wakely Terrace | MLS# MDHR2058424
This single family home located at 261 Wakely Terrace , Bel Air, MD 21014 is currently listed for sale with an asking price of $650,000. This property was built in 1956 and has 5 bedrooms and 3 full baths with 2896 sq. ft. Wakely Terrace is located in the HOMELANDS subdivision within the HARFORD COUNTY PUBLIC SCHOOLS school district. Search HOMELANDS real estate on www.thetylerstoltzteam.com today.