
BEDS4
BATHS2 full 1 partial
SQUARE FEET1,904
MLS#PABU2128132
STATUSACTIVE
PROPERTY TYPEResidential - Townhouse
SCHOOLCOUNCIL ROCK
Property Description
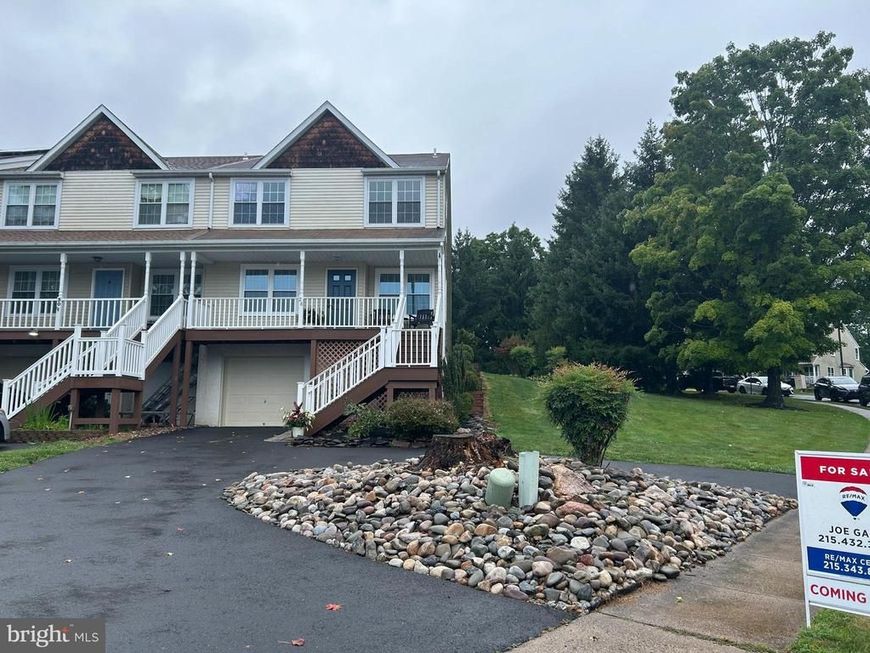
Welcome to 28 Cottonwood Dr - a spacious 4-Bedroom renovated and move-in ready end townhouse in the Hundred Acre Woods development within the award winning Council Rock School District! It has one of largest lots in development featuring a mature pine tree barrier shielding the spacious rear yard from street view . Its 1 Car built-in garage and double driveway that hold 4-5 cars eliminates parking issues. A rebuilt front staircase leads to an inviting porch offering sunrise views over the adjacent cul-de-sac. Through a new front door, enter the open concept living room/dining room combo that features new LVP flooring, crown molding, fresh paint, new windows and new lighting. Down a hall, the stunning kitchen was just mindfully renovated with new wood-finish quiet-close cabinets & drawers, extended Quartz counters, coordinated tile backsplash and new stainless-steel appliances. The light-filled eat-in breakfast area also has new windows, a built-in hutch providing a buffet counter, more storage and glass fronted display cabinets. The adjacent family room features a customized wood-burning fireplace, built-in lighting and slider access to the newly resurfaced ground-level 12x20 deck that provides an ideal space for lively BBQ's or quiet sunset dinners . Upstairs are four sizable bedrooms with new carpet in most, fresh paint and new lighting in all, and some new windows. The main bedroom has crown molding, new lighting, and two closets in the attached dressing area. All baths are updated in neutral finishes that blend harmoniously with the remainder of the home. A partial basement level has laundry connections and convenient utility tub but is also finished to serve as office space or playroom. This home is conveniently located with the development playground in walking distance, Tyler Park's side entrance less than one mile away , the abundant shopping and dining opportunities of downtown Richboro & Newtown and major commuter routes within a few minutes drive. This turn-key home is available for immediate possession.
Property Features
Property Type: Residential - Townhouse
Basement: Yes
Basement: Partial, Partially Finished, Garage Access
Cooling: Central A/C
Fireplaces: 1
Fuel Type: Electric
Garage: 1
Heating: Heat Pump(s)
Home Style: Traditional
Lot Size: 0.36 Acres
Roof Type: Shingle
Stories: 2.0
Taxes: $5,404
Year Built: 1988
Feature Descriptions
Additional Structures: Above Grade
Appliances: Dishwasher, Built-In Microwave, Water Heater, Oven/Range - Electric
Electric: 200+ Amp Service, Circuit Breakers
Exterior: Aluminum Siding
Fireplace: Wood, Screen, Mantel(s)
Flooring: Luxury Vinyl Plank, Carpet, Laminate Plank
HOA Fee: $268.00/Semi-Annually
Interior: Attic, Carpet, Ceiling Fan(s), Combination Dining/Living, Crown Moldings, Kitchen - Eat-In, Upgraded Countertops
Lot: Irregular, Rear Yard, SideYard(s)
Lot Dimensions: 0.36 Acre(S)
Municipality: NORTHAMPTON TWP
Number of Rooms: 8
Parking Features: Asphalt Driveway
Parking Notes: 5 Total Parking Spaces
Pet Restrictions: No Pet Restrictions
Sewer: Public Sewer
SQFT Above Finished: 1904
SQFT Total Finished: 1904
Structure Type: End of Row/Townhouse
Total Garage/Parking Spaces: 5
Utilities: Water Available, Sewer Available, Under Ground, Electric Available, Cable TV Available
Water: Public
Windows: Double Hung, Insulated, Low-E, Screens, Vinyl Clad
Local Schools
High School: COUNCIL ROCK HIGH SCHOOL SOUTH
Middle School: RICHBORO
Elementary School: ROLLING HILLS
School District: COUNCIL ROCK
Listed By / Shown By
Listed By
Agency Name: RE/MAX Centre Realtors
Agency Phone: 2153438200
Shown By
Agent Name: The Tyler Stoltz Team
Agent Phone: (717) 201-5960
Agency Title: Berkshire Hathaway HomeServices Homesale Realty

 First American
Estimate Your Payment
Estimated Payment
$ 1,809.39 per month $1,201.58 Principal & Interest $450.33 Property Tax $157.47 Homeowner's Insurance

 Corporate Office - 215 S Centerville Rd. Lancaster, PA 17603
28 Cottonwood Dr | MLS# PABU2128132
This townhouse located at 28 Cottonwood Dr, Southampton, PA 18966 is currently listed for sale with an asking price of $539,900. This property was built in 1988 and has 4 bedrooms and 2 full and 1 partial baths with 1904 sq. ft. Cottonwood Dr is located within the COUNCIL ROCK school district. Search Southampton real estate on www.thetylerstoltzteam.com today.