
BEDS4
BATHS2 full 1 partial
SQUARE FEET3,520
MLS#PAMC2182098
STATUSACTIVE
PROPERTY TYPEResidential - Single Family
SCHOOLMETHACTON
Property Description
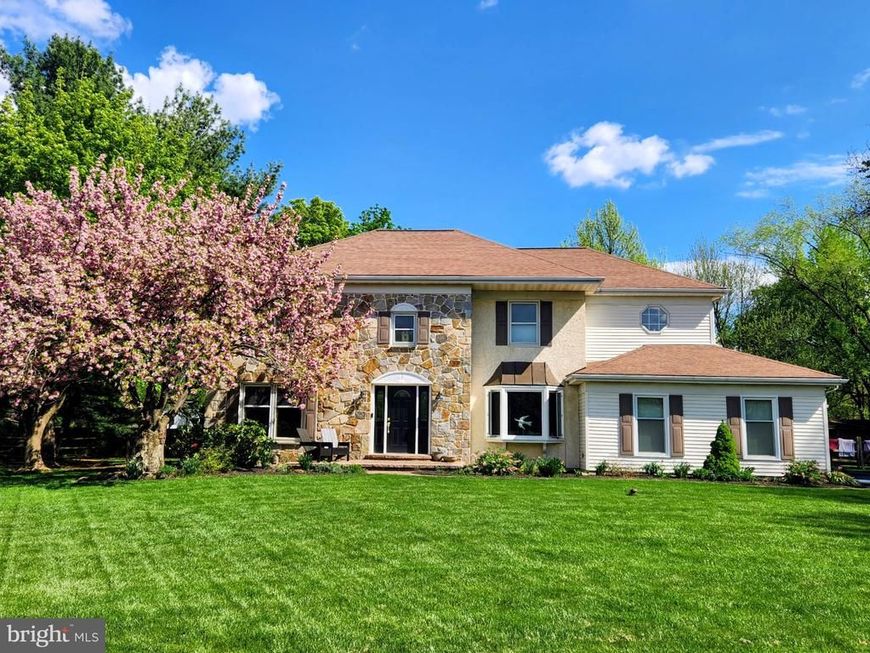
Property to go active on Thursday 8/6!! Open House Scheduled for Thurs 4-6pm. Tucked away at the end of a quiet cul-de-sac in the highly desirable Breckenridge neighborhood, this welcoming Colonial offers the perfect blend of privacy, comfort, & convenience. Lovingly maintained, this home features a spacious eat-in kitchen with abundant cabinetry & room to gather. Just beyond, the inviting family room is anchored with a beautiful stone wood-burning fireplace, creating the perfect place to relax. French doors between the living and dining rooms provide the flexibility for open entertaining or more intimate spaces when desired. Upstairs, the spacious primary suite offers a walk-in closet, sitting area, private bath with soaking tub, walk-in shower, & skylight. The partially finished basement adds versatile living space & includes a play area, ample storage, workshop space, & a fitness area. Step outside into your own private retreat, where a paver patio, fire pit, and mature trees create a serene, park-like setting for entertaining or simply unwinding at the end of the day. An attached two-car garage, expanded driveway, & EV charging station add everyday convenience. Located in the award-winning Methacton School District, within walking distance of three neighborhood parks and minutes from King of Prussia, Routes 422, 202, & the Pennsylvania Turnpike, this is a rare opportunity to own in this popular neighborhood as homes in Breckenridge seldom come on the market! All of this... and no HOA fees!
Property Features
Property Type: Residential - Single Family
Basement: Partially Finished, Sump Pump, Full
Basement: Yes
Cooling: Central A/C
Fireplaces: 1
Fuel Type: Natural Gas
Garage: 2
Heating: Forced Air
Home Style: Colonial, Traditional
Lot Size: 0.48 Acres
Roof Type: Architectural Shingle
Stories: 3.0
Taxes: $11,067
Year Built: 1990
Feature Descriptions
Additional Structures: Above Grade, Below Grade
Appliances: Oven/Range - Electric, Refrigerator, Water Heater, Built-In Microwave, Dishwasher, Disposal
Exterior: Vinyl Siding, Stone, Stucco
Exterior: Extensive Hardscape
Fencing: Split Rail, Wood
Fireplace: Stone
Flooring: Hardwood, Ceramic Tile, Carpet
Interior: Attic, Bathroom - Soaking Tub, Bathroom - Walk-In Shower, Breakfast Area, Ceiling Fan(s), Carpet, Wood Floors
Lot Dimensions: 0.48 Acre(S)
Municipality: LOWER PROVIDENCE TWP
Parking Features: Electric Vehicle Charging Station(s)
Parking Notes: 6 Total Parking Spaces
Rooms: Basement, Exercise Room, Recreation Room, Storage Room, Workshop
Sewer: Public Sewer
SQFT Above Finished: 2910
SQFT Below Finished: 610
SQFT Total Finished: 3520
Structure Type: Detached
Total Garage/Parking Spaces: 6
Water: Public
Local Schools
High School: METHACTON
Middle School: ARCOLA
Elementary School: EAGLEVILLE
School District: METHACTON
Listed By / Shown By
Listed By
Agency Name: BHHS Fox & Roach-Collegeville
Agency Phone: 6108315300
Shown By
Agent Name: The Tyler Stoltz Team
Agent Phone: (717) 201-5960
Agency Title: Berkshire Hathaway HomeServices Homesale Realty

 First American
Estimate Your Payment
Estimated Payment
$ 2,923.45 per month $1,769.33 Principal & Interest $922.25 Property Tax $231.88 Homeowner's Insurance

 Corporate Office - 215 S Centerville Rd. Lancaster, PA 17603
3009 Concord Circle | MLS# PAMC2182098
This single family home located at 3009 Concord Circle, Eagleville, PA 19403 is currently listed for sale with an asking price of $795,000. This property was built in 1990 and has 4 bedrooms and 2 full and 1 partial baths with 3520 sq. ft. Concord Circle is located within the METHACTON school district. Search Eagleville real estate on www.thetylerstoltzteam.com today.