
BEDS3
BATHS1 full
SQUARE FEET1,364
MLS#PADE2113150
STATUSACTIVE
PROPERTY TYPEResidential - Single Family
SUBDIVISIONHIGHLAND PARK
SCHOOLUPPER DARBY
Property Description
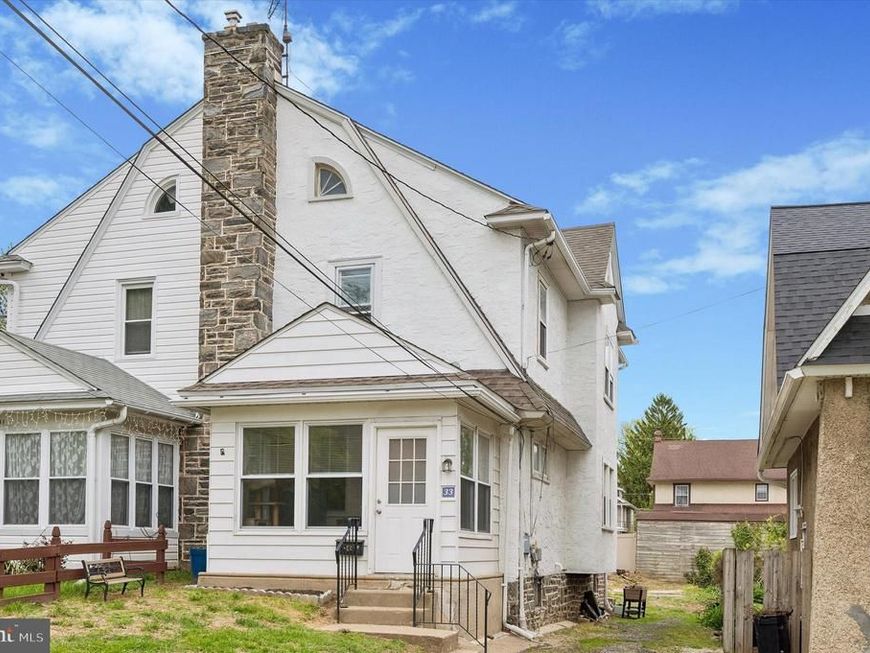
Welcome to 33 S. Harwood Avenue, where classic charm meets modern convenience. This move-in-ready 3-bedroom home offers timeless character, thoughtful updates, and everyday functionality—all in a location that puts shopping, dining, parks, and public transportation just minutes away. A bright enclosed front porch creates the perfect space for a welcoming entry, home office, reading nook, or relaxing morning coffee. Inside, beautiful hardwood floors and abundant natural light enhance the spacious living and dining rooms, creating an inviting setting for both everyday living and entertaining. The updated kitchen features crisp white cabinetry, recessed lighting, stainless steel appliances, and easy access to the backyard—ideal for outdoor dining, gardening, pets, or play. Upstairs, you'll find three generously sized bedrooms with hardwood flooring and an updated full bath. Need more space? The walk-up attic offers excellent storage or exciting potential for a future home office, playroom, or bonus room. Outside, enjoy the convenience of a private driveway with parking for two cars and a spacious rear yard ready for your personal touch. Conveniently located near the Quarry Center, featuring Giant, Lowe's, Kohl's, restaurants, and everyday shopping, with easy access to major roadways and public transportation, this home offers an exceptional combination of value, comfort, and convenience. Whether you're a first-time buyer or looking for a move-in-ready home with room to grow, 33 S. Harwood Avenue is one you won't want to miss. Schedule your private showing today!
Property Features
Property Type: Residential - Single Family
Basement: Yes
Basement: Connecting Stairway, Full, Poured Concrete, Unfinished, Windows
Cooling: Central A/C
Fireplaces: 1
Fuel Type: Natural Gas
Heating: Central
Home Style: Dutch
Lot Size: 0.07 Acres
Roof Type: Shingle
Stories: 4.0
Taxes: $4,991
Year Built: 1920
Feature Descriptions
Additional Structures: Above Grade, Below Grade
Appliances: Built-In Microwave, Dishwasher, Disposal, Dryer - Gas, Microwave, Oven - Single, Oven/Range - Gas, Refrigerator, Washer - Front Loading, Stainless Steel Appliances
Electric: 200+ Amp Service
Exterior: Stucco, Aluminum Siding
Flooring: Hardwood, Luxury Vinyl Plank
Interior: Attic, Bathroom - Tub Shower, Floor Plan - Open, Pantry, Dining Area, Window Treatments, Wood Floors
Location: Middle Of Block
Lot: Rear Yard
Lot Dimensions: 0.07 Acre(S)
Municipality: UPPER DARBY TWP
Parking Features: Gravel Driveway
Parking Notes: 2 Total Parking Spaces
Pet Restrictions: No Pet Restrictions
Rooms: Living Room, Dining Room, Bedroom 2,Bedroom 3,Kitchen, Basement, Bedroom 1,Sun/Florida Room, Mud Room, Bathroom 1,Attic
Sewer: Public Sewer
Special View Info: Garden/Lawn, Street
SQFT Above Finished: 1364
SQFT Total Finished: 1364
Structure Type: Twin/Semi-Detached
Total Garage/Parking Spaces: 2
Utilities: Cable TV
Water: Public
Windows: Casement, Screens
Room Sizes
Sun/Florida Room: 8 x 11 Level - Main
Living Room: 16 x 15 Level - Main
Dining Room: 21 x 15 Level - Main
Kitchen: 21 x 15 Level - Main
Bedroom 1: 15 x 12 Level - Upper 1
Bedroom 2: 11 x 12 Level - Upper 1
Bedroom 3: 9 x 12 Level - Upper 1
Attic: 38 x 9 Level - Upper 2
Basement: 41 x 15 Level - Lower 1
Local Schools
High School: UPPER DARBY SENIOR
Middle School: DREXEL HILL
Elementary School: HIGHLAND PARK
School District: UPPER DARBY
Listed By / Shown By
Listed By
Agency Name: Keller Williams Realty Devon-Wayne
Agency Phone: 6106478300
Shown By
Agent Name: The Tyler Stoltz Team
Agent Phone: (717) 201-5960
Agency Title: Berkshire Hathaway HomeServices Homesale Realty

 First American
Estimate Your Payment
Estimated Payment
$ 1,108.16 per month $612.03 Principal & Interest $415.92 Property Tax $80.21 Homeowner's Insurance

 Corporate Office - 215 S Centerville Rd. Lancaster, PA 17603
33 S Harwood Avenue | MLS# PADE2113150
This single family home located at 33 S Harwood Avenue, Upper Darby, PA 19082 is currently listed for sale with an asking price of $275,000. This property was built in 1920 and has 3 bedrooms and 1 full baths with 1364 sq. ft. S Harwood Avenue is located in the HIGHLAND PARK subdivision within the UPPER DARBY school district. Search HIGHLAND PARK real estate on www.thetylerstoltzteam.com today.