
BEDS4
BATHS3 full 1 partial
SQUARE FEET1,500
MLS#MDHR2058626
STATUSACTIVE
PROPERTY TYPEResidential - Townhouse
SUBDIVISIONJOPPA CROSSING
SCHOOLHARFORD COUNTY PUBLIC SCHOOLS
Property Description
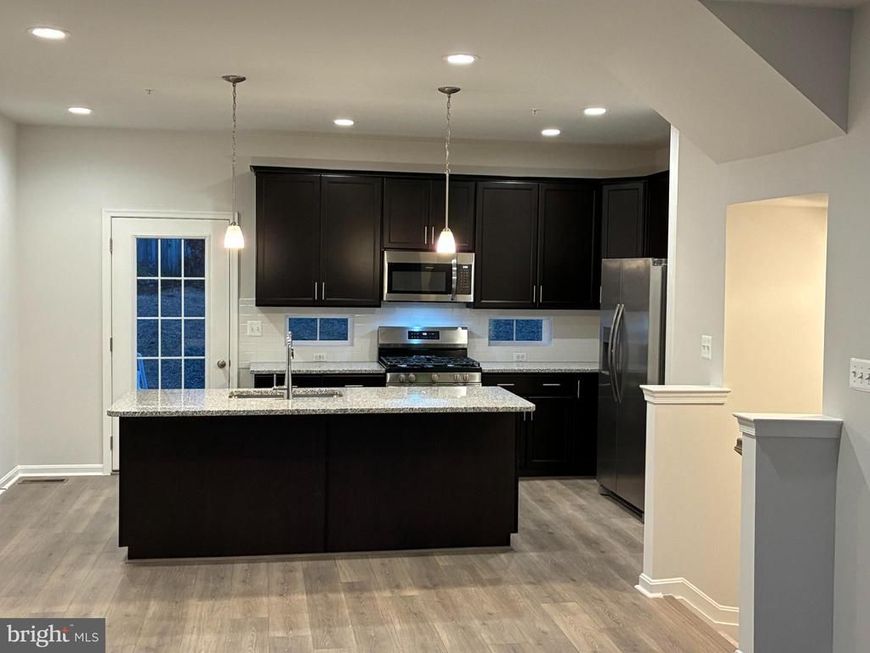
New Construction Move-In Ready 100% Financing Available–Closing Costs Assistance Available. This beautiful end-of-group garage townhome offers modern living and thoughtful design throughout. Featuring a 1-car garage and two dual owner’s suites, each with custom closet organizers, and the primary suite boasting a private bath with a spacious walk-in shower. Enjoy outdoor living with a 4' x 3' landing with steps off the kitchen level leading to the backyard. The large finished recreation room provides the perfect space for entertaining, a dual home office, or a potential third bedroom. Additional highlights include ample overflow parking for family and guests and a convenient location within walking distance to Redner’s Market, the Amish Market, and Mariner Point Park. An affordable opportunity for those seeking water access for boating and fishing with low-maintenance living. Visit: Joppa Crossing Sales Center at 315 Sear Court, Joppa, MD to tour this home. Call today to schedule your appointment!
Upcoming Open Houses
Open House Saturday August 8th, 12:00pm - 4:00pm
Open House Sunday August 9th, 12:00pm - 4:00pm
Open House Saturday August 15th, 12:00pm - 4:00pm
Open House Sunday August 16th, 12:00pm - 4:00pm
Property Features
Property Type: Residential - Townhouse
Cooling: Central A/C
Fuel Type: Natural Gas
Garage: 1
Heating: Central
Home Style: Craftsman
Lot Size: 0.00 Acre(S)
Roof Type: Architectural Shingle
Stories: 3.0
Taxes: $0
Year Built: 2026
Feature Descriptions
Accessibility: 32"+ wide Doors
Additional Structures: Above Grade
Appliances: Built-In Microwave, Dishwasher, Disposal, Dryer - Front Loading, Dryer - Electric, Exhaust Fan, Icemaker, Oven/Range - Gas, Refrigerator, Water Heater
Community Amenities: Common Grounds, Fencing
Condo/Coop Fee: $195.00/Monthly
Electric: 120/240V
Exterior: Exterior Lighting
Exterior: Frame, Stone, Vinyl Siding
Fencing: Privacy, Vinyl
Flooring: Wall to Wall Carpeting
Interior: Attic, Bathroom - Walk-In Shower, Carpet, Combination Kitchen/Dining, Floor Plan - Open, Recessed Lighting, Pantry, Sprinkler System, Upgraded Countertops, Walk-in Closet(s), Window Treatments
Lot: Backs to Trees
Lot Dimensions: 0.00 Acre(S)
Parking Notes: 2 Total Parking Spaces
Pet Restrictions: Cats OK, Dogs OK
Rooms: Primary Bedroom, Bedroom 2,Bedroom 3,Bedroom 4,Kitchen, Great Room, Laundry, Bathroom 2,Bathroom 3,Primary Bathroom, Half Bath
Sewer: Public Sewer
SQFT Above Finished: 1500
SQFT Total Finished: 1500
Structure Type: End of Row/Townhouse
Total Garage/Parking Spaces: 2
Utilities: Natural Gas Available
Water: Public
Windows: Low-E, Insulated, Screens
Room Sizes
Bedroom 3: 8 x 8 Level - Upper 1
Bedroom 2: 9 x 9 Level - Upper 1
Primary Bedroom: 13 x 11 Level - Upper 1
Great Room: 14 x 13 Level - Main
Kitchen: 18 x 11 Level - Main
Bedroom 4: 11 x 9 Level - Lower 1
Local Schools
High School: JOPPATOWNE
Middle School: MAGNOLIA
Elementary School: JOPPATOWNE
School District: HARFORD COUNTY PUBLIC SCHOOLS
Listed By / Shown By
Listed By
Agency Name: Builder Solutions Realty
Agency Phone: 4109797740
Shown By
Agent Name: The Tyler Stoltz Team
Agent Phone: (717) 201-5960
Agency Title: Berkshire Hathaway HomeServices Homesale Realty

 First American
Estimate Your Payment
Estimated Payment
$ 956.52 per month $845.69 Principal & Interest $0.00 Property Tax (data not provided by mls) $110.83 Homeowner's Insurance

 Corporate Office - 215 S Centerville Rd. Lancaster, PA 17603
361 Tumblers Way | MLS# MDHR2058626
This townhouse located at 361 Tumblers Way , Joppa, MD 21085 is currently listed for sale with an asking price of $379,990. This property was built in 2026 and has 4 bedrooms and 3 full and 1 partial baths with 1500 sq. ft. Tumblers Way is located in the JOPPA CROSSING subdivision within the HARFORD COUNTY PUBLIC SCHOOLS school district. Search JOPPA CROSSING real estate on www.thetylerstoltzteam.com today.