
BEDS3
BATHS3 full 1 partial
SQUARE FEET2,074
MLS#MDMC2250442
STATUSACTIVE
PROPERTY TYPEResidential - Townhouse
SUBDIVISIONBLACKBURN VILLAGE
SCHOOLMONTGOMERY COUNTY PUBLIC SCHOOLS
Property Description
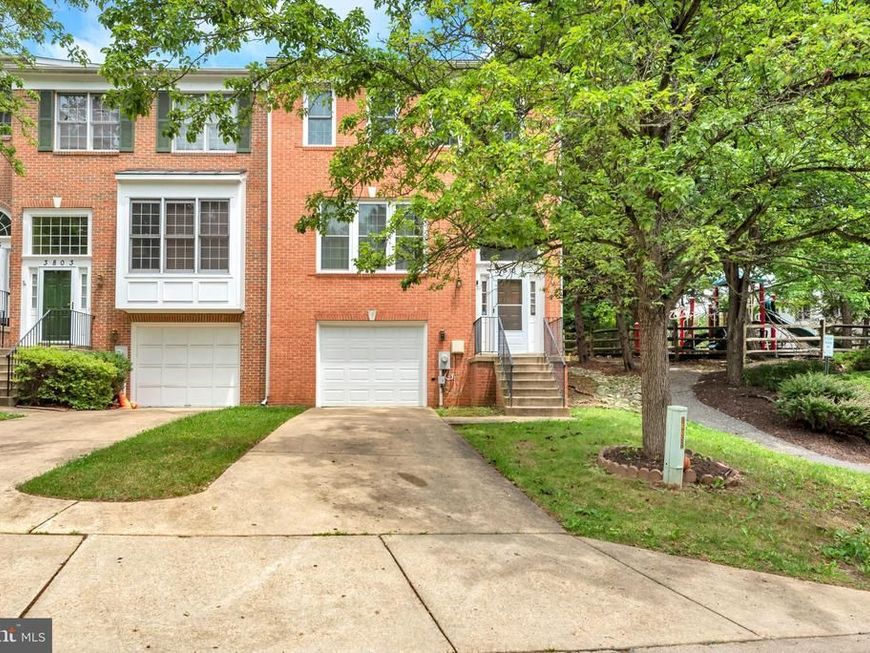
Welcome to you this beautiful home in a desirable community in Burtonsville! This beautifully updated end unit townhome features 3 spacious bedrooms, 3 full baths, and half baths. Key upgrades include a roof replaced in 2022, a new HVAC system installed in 2024, and a hot water heater replaced in 2025. The stunning upgraded kitchen boasts luxurious quartz countertops and brand-new cabinetry. Enjoy a generous backyard ideal for gatherings and outdoor enjoyment. Conveniently located near, parks, shopping, and major highways. Don’t miss this fantastic opportunity to own a meticulously maintained townhome with modern updates.
Property Features
Property Type: Residential - Townhouse
Basement: Yes
Cooling: Central A/C, Ceiling Fan(s)
Fireplaces: 1
Fuel Type: Natural Gas
Garage: 1
Heating: Forced Air
Lot Size: 0.06 Acres
Stories: 3.0
Taxes: $5,078
Year Built: 1992
Feature Descriptions
Additional Structures: Above Grade, Below Grade
Appliances: Dishwasher, Disposal, Exhaust Fan, Oven/Range - Gas, Refrigerator, Washer, Dryer
Community Amenities: Bike Trail, Common Grounds, Jog/Walk Path, Tot Lots/Playground
Exterior: Frame
Exterior: Bump-outs, Exterior Lighting, Sidewalks
Fireplace: Mantel(s), Wood
Flooring: Carpet, Ceramic Tile, Hardwood
HOA Fee: $96.00/Monthly
Interior: Breakfast Area, Carpet, Ceiling Fan(s), Chair Railings, Crown Moldings, Dining Area, Kitchen - Eat-In, Kitchen - Table Space, Primary Bath(s), Pantry, Recessed Lighting, Skylight(s), Bathroom - Soaking Tub, Bathroom - Stall Shower, Bathroom - Tub Shower, Wood Floors
Location: Corner Lot/Unit
Lot: Backs - Open Common Area, Landscaping, Level, Premium
Lot Dimensions: 0.06 Acre(S)
Parking Notes: 1 Total Parking Spaces
Rooms: Living Room, Dining Room, Primary Bedroom, Bedroom 2,Bedroom 3,Kitchen, Family Room, Foyer, Laundry, Primary Bathroom, Full Bath, Half Bath
Sewer: Public Sewer
Special View Info: Garden/Lawn, Trees/Woods
SQFT Above Finished: 1504
SQFT Below Finished: 570
SQFT Total Finished: 2074
Structure Type: End of Row/Townhouse
Total Garage/Parking Spaces: 1
Water: Public
Windows: Skylights
Local Schools
High School: PAINT BRANCH
School District: MONTGOMERY COUNTY PUBLIC SCHOOLS
Listed By / Shown By
Listed By
Agency Name: HomeSmart
Agency Phone: 3014344065
Shown By
Agent Name: The Tyler Stoltz Team
Agent Phone: (717) 201-5960
Agency Title: Berkshire Hathaway HomeServices Homesale Realty

 First American
Estimate Your Payment
Estimated Payment
$ 1,782.22 per month $1,201.58 Principal & Interest $423.17 Property Tax $157.47 Homeowner's Insurance

 Corporate Office - 215 S Centerville Rd. Lancaster, PA 17603
3801 Berleigh Hill Court | MLS# MDMC2250442
This townhouse located at 3801 Berleigh Hill Court , Burtonsville, MD 20866 is currently listed for sale with an asking price of $539,900. This property was built in 1992 and has 3 bedrooms and 3 full and 1 partial baths with 2074 sq. ft. Berleigh Hill Court is located in the BLACKBURN VILLAGE subdivision within the MONTGOMERY COUNTY PUBLIC SCHOOLS school district. Search BLACKBURN VILLAGE real estate on www.thetylerstoltzteam.com today.