
BEDS3
BATHS3 full
SQUARE FEET1,831
MLS#PAAD2024926
STATUSACTIVE
PROPERTY TYPEResidential - Single Family
SUBDIVISIONPHEASANT MEADOWS
SCHOOLCONEWAGO VALLEY
Property Description
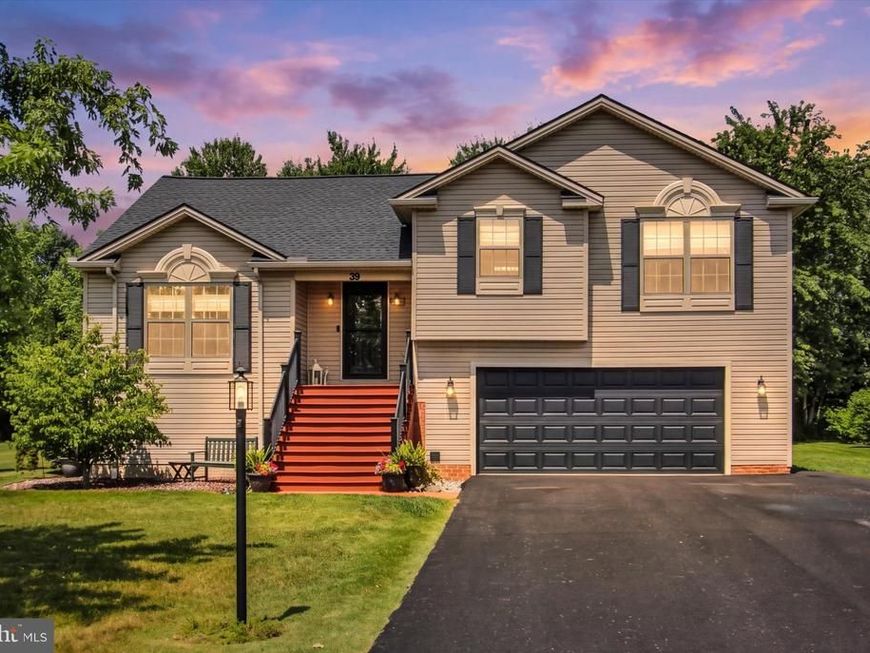
Welcome to your future home at 39 N Pheasant Way! This well-maintained 3-bedroom, 3-bath split foyer offers vaulted ceilings, abundant natural light, and numerous updates throughout. The kitchen overlooks the family room and features modern appliances, creating a great space for everyday living and entertaining. The spacious primary bedroom includes an ensuite bath with a walk-in shower, jetted tub, and double vanity. Two other bedrooms and a full bath complete this level. Just a few steps away, you'll find another living area (currently used as a bedroom) with a fireplace, full bath, walk-in closet, and walkout access, making it ideal for guests, a home office, or multi-generational living. Major updates include a new roof (2021), HVAC (2023), well pressure tank (2026), interior paint (2026), and a freshly resealed driveway (2026). The extended driveway is a true bonus and accommodates plenty of parking for multiple vehicles, RVs, or a trailer. Relax and enjoy the private 0.46-acre lot from the elevated deck overlooking the backyard or unwind on the lower-level patio. The exterior is complemented by an outdoor shower, organic garden, and plenty of room to make memories. Complete with an attached garage for one vehicle and extra storage, the freedom of NO HOA, and conveniently located with easy access to everyday amenities, this turnkey home is ready for its next owners!
Property Features
Property Type: Residential - Single Family
Basement: Sump Pump, Partial
Basement: Yes
Cooling: Central A/C
Fireplaces: 1
Fuel Type: Natural Gas
Garage: 1
Heating: Forced Air
Home Style: Split Foyer, Split Level
Lot Size: 0.46 Acres
Stories: 3.0
Taxes: $4,947
Year Built: 2001
Feature Descriptions
Accessibility: 2+ Access Exits
Additional Structures: Above Grade
Appliances: Refrigerator, Built-In Range, Dishwasher, Washer, Dryer
Exterior: Vinyl Siding
Fireplace: Gas/Propane
Lot: Backs to Trees, Level
Lot Dimensions: 0.46 Acre(S)
Municipality: HAMILTON TWP
Parking Notes: 7 Total Parking Spaces
Rooms: Living Room, Dining Room, Primary Bedroom, Bedroom 2,Bedroom 3,Kitchen, Family Room, Basement, Foyer, Laundry, Storage Room, Bathroom 2,Bathroom 3,Primary Bathroom
Sewer: Public Sewer
SQFT Above Finished: 1831
SQFT Total Finished: 1831
Structure Type: Detached
Total Garage/Parking Spaces: 7
Water: Well
Local Schools
School District: CONEWAGO VALLEY
Listed By / Shown By
Listed By
Agency Name: Harget Realty Group
Agency Phone: 7176345868
Shown By
Agent Name: The Tyler Stoltz Team
Agent Phone: (717) 201-5960
Agency Title: Berkshire Hathaway HomeServices Homesale Realty

 First American
Estimate Your Payment
Estimated Payment
$ 1,355.96 per month $834.36 Principal & Interest $412.25 Property Tax $109.35 Homeowner's Insurance

 Corporate Office - 215 S Centerville Rd. Lancaster, PA 17603
39 N Pheasant Way | MLS# PAAD2024926
This single family home located at 39 N Pheasant Way, Abbottstown, PA 17301 is currently listed for sale with an asking price of $374,900. This property was built in 2001 and has 3 bedrooms and 3 full baths with 1831 sq. ft. N Pheasant Way is located in the PHEASANT MEADOWS subdivision within the CONEWAGO VALLEY school district. Search PHEASANT MEADOWS real estate on www.thetylerstoltzteam.com today.