
BEDS4
BATHS1 full 1 partial
SQUARE FEET1,986
MLS#PANH2010428
STATUSACTIVE
PROPERTY TYPEResidential - Single Family
SUBDIVISIONNOT A SUBDIVISION
SCHOOLNORTHAMPTON AREA
Property Description
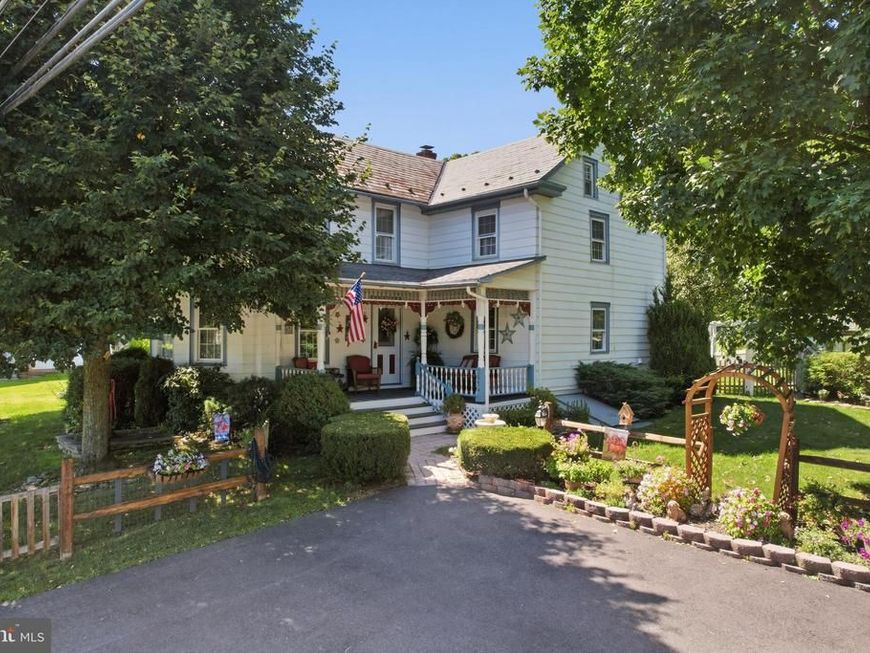
Set on 5.9 picturesque acres in Walnutport, this charming 4-bedroom, 1.5-bath farmhouse offers the perfect blend of timeless character and country living. Rich hardwood floors, original woodwork, detailed moldings, and old-world craftsmanship create a warm and inviting atmosphere throughout. The flexible main-level bonus room is ideal as a home office, piano room, or additional living space, while the convenient first-floor laundry adds everyday functionality. Upstairs, you'll find 3 bedrooms plus a nursery/office and a full bath. Enjoy year-round views from the four-season sunroom or unwind on the welcoming covered front porch. Outside, the property is well-equipped for hobby farming, equestrian use, or anyone seeking room to spread out. Fenced pastures, a three-stall barn, a detached two-car garage, and a summer kitchen provide endless possibilities. Previously home to horses, the acreage is ready for its next chapter, whether you're looking to continue its equestrian legacy or simply enjoy the peace and privacy of rural living. Offering the charm of a classic farmhouse with the space and versatility today's buyers are looking for, this unique property is a rare opportunity in Walnutport.
Property Features
Property Type: Residential - Single Family
Basement: Yes
Basement: Partial, Unfinished
Cooling: Central A/C, Window Unit(s)
Fuel Type: Oil
Garage: 2
Heating: Hot Water
Lot Size: 5.91 Acres
Roof Type: Asphalt, Slate
Stories: 2.0
Taxes: $4,499
Year Built: 1900
Feature Descriptions
Additional Structures: Above Grade, Below Grade
Appliances: Dryer - Electric, Dishwasher, Washer
Exterior: Vinyl Siding, Aluminum Siding
Flooring: Hardwood, Laminate Plank
Horse Amenities: Horses Allowed, Stable(s)
Interior: Formal/Separate Dining Room, Kitchen - Island, Wood Floors, Stove - Wood
Lot Dimensions: 5.91 Acre(S)
Municipality: LEHIGH TWP
Parking Notes: 9 Total Parking Spaces
Sewer: On Site Septic
SQFT Above Finished: 1986
SQFT Total Finished: 1986
Structure Type: Detached
Total Garage/Parking Spaces: 9
Water: Well
Local Schools
High School: NORTHAMPTON AREA
Middle School: NORTHAMPTON AREA
Elementary School: LEHIGH
School District: NORTHAMPTON AREA
Listed By / Shown By
Listed By
Agency Name: Keller Williams Real Estate - Allentown
Agency Phone: 6104351800
Shown By
Agent Name: The Tyler Stoltz Team
Agent Phone: (717) 201-5960
Agency Title: Berkshire Hathaway HomeServices Homesale Realty

 First American
Estimate Your Payment
Estimated Payment
$ 1,505.15 per month $999.28 Principal & Interest $374.92 Property Tax $130.96 Homeowner's Insurance

 Corporate Office - 215 S Centerville Rd. Lancaster, PA 17603
3954 Wood Drive | MLS# PANH2010428
This single family home located at 3954 Wood Drive, Walnutport, PA 18088 is currently listed for sale with an asking price of $449,000. This property was built in 1900 and has 4 bedrooms and 1 full and 1 partial baths with 1986 sq. ft. Wood Drive is located in the NOT A SUBDIVISION subdivision within the NORTHAMPTON AREA school district. Search NOT A SUBDIVISION real estate on www.thetylerstoltzteam.com today.