
BEDS3
BATHS2 full 1 partial
SQUARE FEET2,122
MLS#PABU2128108
STATUSACTIVE
PROPERTY TYPEResidential - Single Family
SCHOOLPENNRIDGE
Property Description
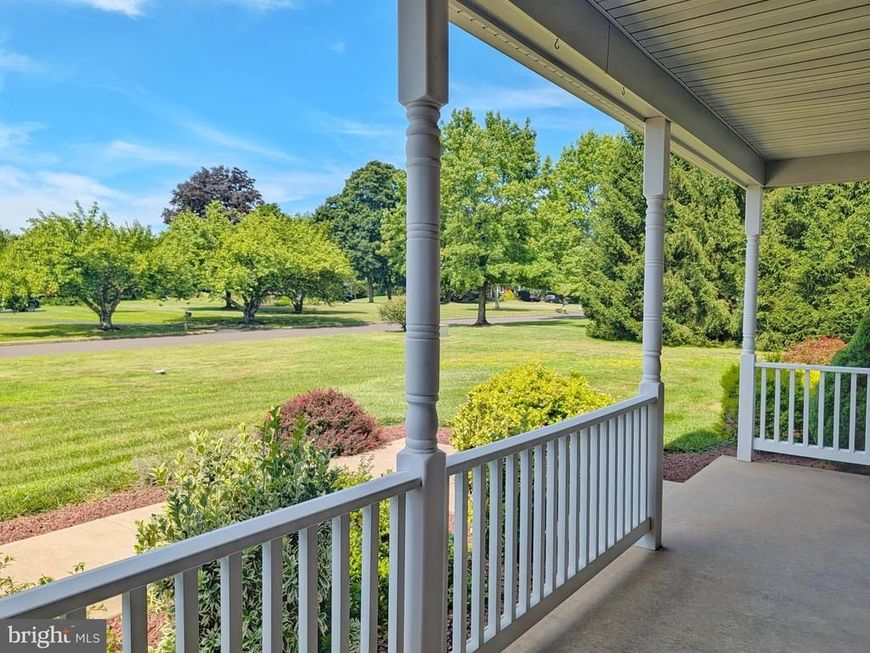
Welcome to 4 Tiffany Drive — a charming and stylish home set on 1.16 private acres in a quiet Hilltown Township neighborhood. Nestled amid mature trees and bordering woods, the property offers peaceful, private views and a flat, open backyard perfect for outdoor living and entertaining. A covered front porch and partial brick exterior welcome you inside, where solid hickory hardwood floors flow throughout the main level. Straight ahead, a light-filled kitchen—completely renovated in 2019—features quartz countertops, a farmhouse sink, glass pendant lighting, a marble tile backsplash, and stainless steel appliances. Enjoy casual meals at the quartz peninsula with bar seating or gather in the adjacent dining area. An oversized pantry provides abundant storage, plus extra cabinetry ready for additional appliances. Large glass doors open directly from the kitchen to the backyard, making indoor-outdoor dining effortless. A renovated powder room nearby showcases ceramic tile flooring, a marble-topped vanity, and an elegant glass-and-marble tile accent feature. Conveniently located in this same area of the home are a laundry room and direct entry to the two-car garage. The formal dining room sits just off the kitchen, with open sightlines connecting it to both the kitchen and front foyer. The living room offers built-in storage and a wood-burning fireplace framed by a custom white wood mantel—ideal for cozy evenings. Upstairs, a beautifully finished full bath (completed in 2023) with white ceramic tile walls and floors plus a quartz vanity serves two spacious bedrooms. The primary suite includes its own en-suite bathroom and two walk-in closets. This level is ready for your personal finishing touches. A new roof was installed in 2021 for added peace of mind. Schedule your private tour today and discover the comfort, space, and privacy waiting at 4 Tiffany Drive.
Property Features
Property Type: Residential - Single Family
Basement: Full
Basement: Yes
Cooling: Central A/C
Fireplaces: 1
Fuel Type: Oil
Garage: 2
Heating: Hot Water
Home Style: Colonial
Lot Size: 1.16 Acres
Roof Type: Shingle
Stories: 2.0
Taxes: $6,357
Year Built: 1978
Feature Descriptions
Additional Structures: Above Grade, Below Grade
Appliances: Dishwasher, Oven/Range - Gas, Range Hood, Refrigerator, Stainless Steel Appliances, Washer
Exterior: Frame
Fireplace: Wood
Flooring: Solid Hardwood
Interior: Primary Bath(s), Dining Area, Bathroom - Tub Shower, Formal/Separate Dining Room, Kitchen - Eat-In, Kitchen - Gourmet, Kitchen - Table Space, Pantry, Walk-in Closet(s), Wood Floors
Lot: Level
Lot Dimensions: 1.16 Acre(S)
Municipality: HILLTOWN TWP
Parking Notes: 9 Total Parking Spaces
Rooms: Living Room, Dining Room, Primary Bedroom, Bedroom 2,Bedroom 3,Kitchen, Foyer, Breakfast Room, Laundry, Other, Bathroom 2,Primary Bathroom, Half Bath
Sewer: On Site Septic
Special View Info: Garden/Lawn, Trees/Woods
SQFT Above Finished: 2122
SQFT Total Finished: 2122
Structure Type: Detached
Total Garage/Parking Spaces: 9
Water: Well
Room Sizes
Primary Bedroom: 14 x 21 Level - Upper 1
Bedroom 2: 12 x 11 Level - Upper 1
Kitchen: 14 x 12 Level - Main
Dining Room: 14 x 12 Level - Main
Living Room: 20 x 14 Level - Main
Primary Bathroom: 8 x 8 Level - Upper 1
Bedroom 3: 12 x 13 Level - Upper 1
Bathroom 2: 8 x 5 Level - Upper 1
Half Bath: 5 x 9 Level - Main
Foyer: 8 x 14 Level - Main
Breakfast Room: 8 x 12 Level - Main
Other: 14 x 8 Level - Main
Local Schools
High School: PENNRIDGE
School District: PENNRIDGE
Listed By / Shown By
Listed By
Agency Name: Suburban City Realty, LLC
Agency Phone: 2159950191
Shown By
Agent Name: The Tyler Stoltz Team
Agent Phone: (717) 201-5960
Agency Title: Berkshire Hathaway HomeServices Homesale Realty

 First American
Estimate Your Payment
Estimated Payment
$ 2,316.99 per month $1,580.15 Principal & Interest $529.75 Property Tax $207.08 Homeowner's Insurance

 Corporate Office - 215 S Centerville Rd. Lancaster, PA 17603
4 Tiffany Drive | MLS# PABU2128108
This single family home located at 4 Tiffany Drive, Perkasie, PA 18944 is currently listed for sale with an asking price of $710,000. This property was built in 1978 and has 3 bedrooms and 2 full and 1 partial baths with 2122 sq. ft. Tiffany Drive is located within the PENNRIDGE school district. Search Perkasie real estate on www.thetylerstoltzteam.com today.