
BEDS3
BATHS1 full
SQUARE FEET1,064
MLS#PABK2076066
STATUSACTIVE
PROPERTY TYPEResidential - Single Family
SCHOOLDANIEL BOONE AREA
Property Description
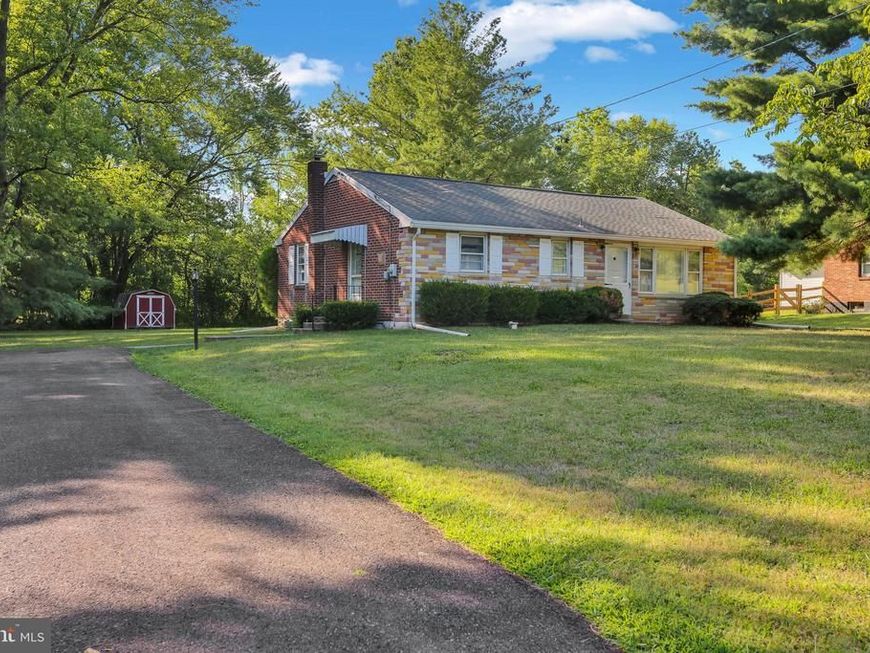
Welcome to 40 Monocacy Road, where single-level living meets incredible opportunity! Situated on a level 0.69-acre lot, this ranch-style home offers the perfect blend of outdoor space and comfortable indoor living, ready for your personal updates and creative vision. Step inside to find an efficient layout featuring 3 comfortable bedrooms and 1 full bathroom. Original hardwood floors run throughout the bedrooms and family room area. Whether you are a first-time buyer seeking a rewarding, equity building project, looking to downsize for ease of maintenance or someone wanting to create their dream home from the ground up, this property is packed with potential. The full basement provides endless possibilities, use it for storage, a workshop, or convert it into additional finished living space to double your footprint. Outside, the standout feature is the generous, level lot with large back yard. With over two-thirds of an acre, you’ll have plenty of room for gardening, outdoor entertainment, adding a patio, or creating your own private backyard retreat. Enjoy the quiet charm of Birdsboro and this home setting while maintaining convenient access to local shops, parks, dining, and major commuter routes.
Property Features
Property Type: Residential - Single Family
Basement: Unfinished
Basement: Yes
Cooling: Wall Unit
Fuel Type: Oil
Heating: Baseboard - Hot Water
Home Style: Ranch/Rambler
Lot Size: 0.69 Acres
Roof Type: Shingle, Pitched
Stories: 1.0
Taxes: $3,839
Year Built: 1960
Feature Descriptions
Additional Structures: Above Grade, Below Grade
Appliances: Stove
Electric: 100 Amp Service
Exterior: Brick, Stone
Flooring: Carpet, Hardwood, Vinyl
Location: Rural
Lot Dimensions: 0.69 Acre(S)
Municipality: AMITY TWP
Pet Restrictions: No Pet Restrictions
Rooms: Bedroom 2,Bedroom 3,Kitchen, Family Room, Bedroom 1
Sewer: Public Sewer
SQFT Above Finished: 1064
SQFT Total Finished: 1064
Structure Type: Detached
Utilities: Cable TV
Water: Well
Windows: Replacement
Room Sizes
Bedroom 1: 12 x 13 Level - Main
Bedroom 2: 12 x 11 Level - Main
Bedroom 3: 11 x 10 Level - Main
Kitchen: 11 x 13 Level - Main
Family Room: 13 x 18 Level - Main
Local Schools
School District: DANIEL BOONE AREA
Listed By / Shown By
Listed By
Agency Name: Springer Realty Group
Agency Phone: 4844984000
Shown By
Agent Name: The Tyler Stoltz Team
Agent Phone: (717) 201-5960
Agency Title: Berkshire Hathaway HomeServices Homesale Realty

 First American
Estimate Your Payment
Estimated Payment
$ 949.22 per month $556.39 Principal & Interest $319.92 Property Tax $72.92 Homeowner's Insurance

 Corporate Office - 215 S Centerville Rd. Lancaster, PA 17603
40 Monocacy Road | MLS# PABK2076066
This single family home located at 40 Monocacy Road, Birdsboro, PA 19508 is currently listed for sale with an asking price of $250,000. This property was built in 1960 and has 3 bedrooms and 1 full baths with 1064 sq. ft. Monocacy Road is located within the DANIEL BOONE AREA school district. Search Birdsboro real estate on www.thetylerstoltzteam.com today.