
BEDS5
BATHS3 full 1 partial
SQUARE FEET2,667
MLS#PACT2132544
STATUSACTIVE
PROPERTY TYPEResidential - Single Family
SCHOOLWEST CHESTER AREA
Property Description
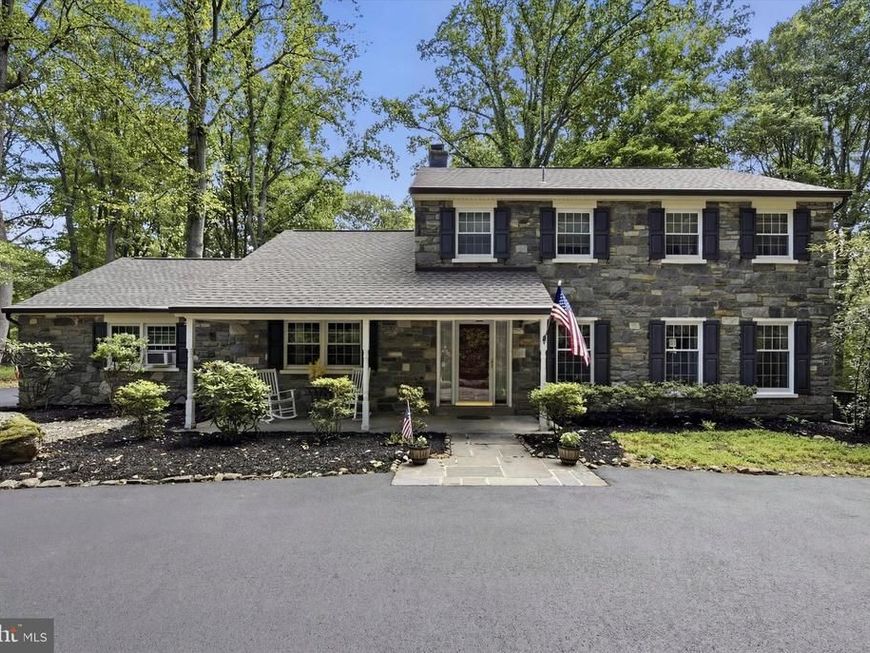
Welcome to this stately stone Colonial on a picturesque 1.1-acre lot in desirable Westtown Township! This spacious home features a center hall foyer, sun-filled living room with floor-to-ceiling windows, formal dining room, and an eat-in kitchen with granite countertops that opens to a large screened porch. The inviting family room offers a stone wood-burning fireplace. A first-floor owner's suite includes a walk-in closet, full bath, and sliders to the screened porch, along with a convenient first-floor laundry and powder room. Upstairs you'll find a private en-suite bedroom with walk-in closet, three additional bedrooms, and a full hall bath. The finished walk-out basement provides additional living space. Recent updates include a new heater and hot water heater. Enjoy the peaceful, partially wooded 1.1-acre setting with a concrete patio, shed, and beautiful views. A wonderful opportunity in a sought-after location!
Property Features
Property Type: Residential - Single Family
Basement: Fully Finished
Basement: Yes
Cooling: Central A/C
Fireplaces: 1
Fuel Type: Oil
Garage: 2
Heating: Hot Water
Home Style: Colonial
Lot Size: 1.10 Acres
Roof Type: Asphalt, Shingle
Stories: 2.0
Taxes: $7,744
Year Built: 1965
Feature Descriptions
Additional Structures: Above Grade, Below Grade
Electric: 200+ Amp Service
Exterior: Stone, Vinyl Siding
Flooring: Hardwood, Ceramic Tile, Carpet
Location: Corner Lot/Unit
Lot: Partly Wooded, Rear Yard, SideYard(s), Front Yard
Lot Dimensions: 1.10 Acre(S)
Municipality: WESTTOWN TWP
Parking Features: Circular Driveway, Asphalt Driveway
Parking Notes: 8 Total Parking Spaces
Sewer: Public Sewer
SQFT Above Finished: 2667
SQFT Total Finished: 2667
Structure Type: Detached
Total Garage/Parking Spaces: 8
Utilities: Electric Available
Water: Public
Wooded: Yes
Local Schools
High School: RUSTIN
School District: WEST CHESTER AREA
Listed By / Shown By
Listed By
Agency Name: BHHS Fox & Roach-West Chester
Agency Phone: 6104311100
Shown By
Agent Name: The Tyler Stoltz Team
Agent Phone: (717) 201-5960
Agency Title: Berkshire Hathaway HomeServices Homesale Realty

 First American
Estimate Your Payment
Estimated Payment
$ 2,533.26 per month $1,669.17 Principal & Interest $645.33 Property Tax $218.75 Homeowner's Insurance

 Corporate Office - 215 S Centerville Rd. Lancaster, PA 17603
401 Walnut Hill Road | MLS# PACT2132544
This single family home located at 401 Walnut Hill Road , West Chester, PA 19382 is currently listed for sale with an asking price of $750,000. This property was built in 1965 and has 5 bedrooms and 3 full and 1 partial baths with 2667 sq. ft. Walnut Hill Road is located within the WEST CHESTER AREA school district. Search West Chester real estate on www.thetylerstoltzteam.com today.