
BEDS2
BATHS2 full
SQUARE FEET1,344
MLS#PAMC2188996
STATUSACTIVE
PROPERTY TYPEResidential - Mobile Home
SUBDIVISIONHIDDEN SPRINGS
SCHOOLSOUDERTON AREA
Property Description
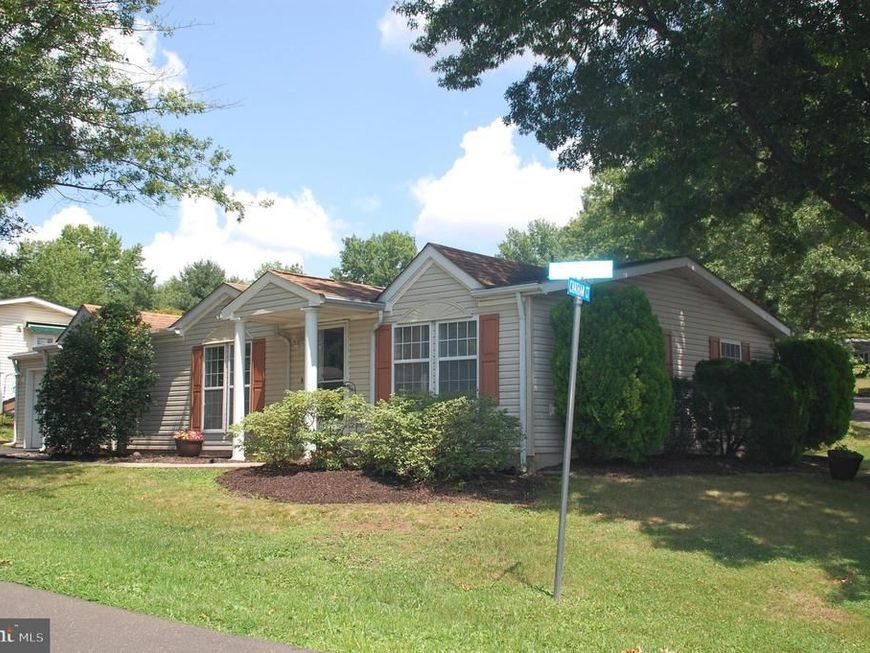
First time on the market since this home was purchased by the owner as a new home in the popular Hidden Spring 55+ community! And I am sure you noticed it has a 22' x 13' over-sized one car garage complete with workbench and direct access to the house and back yard. The entire exterior was just power washed. Right after that the shrubbery was manicured and landscape beds mulched. You will love the cathedral ceilings throughout as well as the abundance of cabinet space and storage. Both BRs have walk-in closets and either could serve effectively as Primary BRs. Don't miss the 7' Breakfast Bar in the fully appointed Kitchen. The DR has built-in China cabinet and sliding glass doors to a wonderful rear patio (15' x 12') with vinyl railings and gate. There's also an 8' x 8' Shed. House dimensions are 49' x 28' plus garage 22' x 13'. There's a lot to see here. Come check it out! Showing schedule is based on Seller's niece's availability. Preferred settlement date is 45 - 60 days.
Property Features
Property Type: Residential - Mobile Home
Cooling: Central A/C
Fuel Type: Electric
Heating: Heat Pump - Electric BackUp
Home Style: Ranch/Rambler
Lot Size: 0.00 Acre(S)
Roof Type: Architectural Shingle
Stories: 1.0
Taxes: $2,469
Year Built: 1992
Feature Descriptions
Additional Structures: Above Grade, Below Grade
Community Amenities: Billiard Room, Club House, Common Grounds, Exercise Room, Game Room, Jog/Walk Path, Lake, Library, Meeting Room, Party Room, Pool - Outdoor, Swimming Pool
Electric: 200+ Amp Service, Circuit Breakers
Exterior: Vinyl Siding
Flooring: Carpet, Vinyl
Location: Corner Lot/Unit
Lot Dimensions: 0.00 Acre(S)
Municipality: FRANCONIA TWP
Parking Features: Paved Parking
Parking Notes: 2 Total Parking Spaces
Pet Restrictions: Dogs OK, Cats OK
Sewer: Public Sewer
SQFT Above Finished: 1344
SQFT Total Finished: 1344
Structure Type: Manufactured
Total Garage/Parking Spaces: 2
Utilities: Under Ground
Water: Public
Local Schools
School District: SOUDERTON AREA
Listed By / Shown By
Listed By
Agency Name: Keller Williams Real Estate-Montgomeryville
Agency Phone: 2156311900
Shown By
Agent Name: The Tyler Stoltz Team
Agent Phone: (717) 201-5960
Agency Title: Berkshire Hathaway HomeServices Homesale Realty

 First American
Estimate Your Payment
Estimated Payment
$ 786.98 per month $513.88 Principal & Interest $205.75 Property Tax $67.35 Homeowner's Insurance

 Corporate Office - 215 S Centerville Rd. Lancaster, PA 17603
411 Westbury Drive | MLS# PAMC2188996
This single family home located at 411 Westbury Drive , Souderton, PA 18964 is currently listed for sale with an asking price of $230,900. This property was built in 1992 and has 2 bedrooms and 2 full baths with 1344 sq. ft. Westbury Drive is located in the HIDDEN SPRINGS subdivision within the SOUDERTON AREA school district. Search HIDDEN SPRINGS real estate on www.thetylerstoltzteam.com today.