
BEDS6
BATHS2 full 1 partial
SQUARE FEET3,194
MLS#PALA2092440
STATUSACTIVE
PROPERTY TYPEResidential - Single Family
SCHOOLEASTERN LANCASTER COUNTY
Property Description
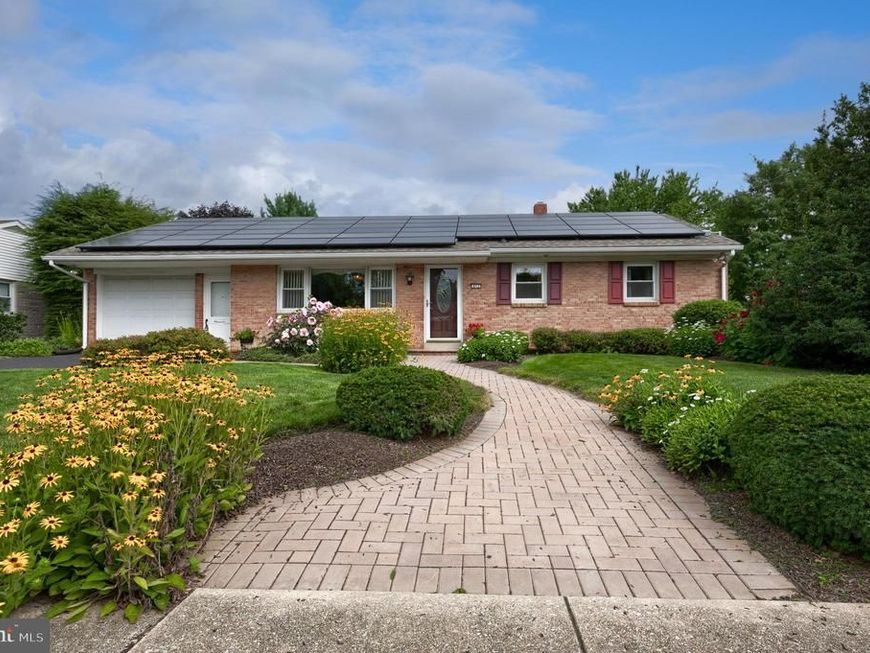
Welcome home to this spacious single-family ranch tucked into a sought-after New Holland neighborhood! With 6 bedrooms and 2.5 baths, this home offers space to spread out, entertain, and grow. Step inside to a warm living room and dining area that flow effortlessly off a beautifully updated 2021 kitchen. Much of the original part of the home features hardwood flooring underneath, waiting to be uncovered. One of the six bedrooms has been thoughtfully converted into a first-floor family room, offering flexible living space right where you need it. Just off the main living area, a bright and airy sunroom fills the home with natural light, the perfect spot for morning coffee or unwinding at the end of the day. Outside, prepare to fall in love. This home boasts one of the most meticulously manicured front and back yards you'll find, featuring unique trees, plants, and flowers throughout. A gorgeous paver walkway welcomes you home, while a flagstone patio in the back sets the stage for outdoor gatherings. This home is as efficient as it is beautiful. Owned solar panels (front of home) sit atop a newly installed 50-year asphalt shingle roof, and geothermal heating and cooling keep monthly bills low while producing zero direct carbon emissions and eliminating noisy outdoor AC units. A Generac generator (propane-powered) provides peace of mind during power outages. The expansive, mostly finished basement offers incredible potential ....with two generously sized rooms (one large enough for a possible bedroom) and direct egress to both the sunroom and first floor, this space could be transformed into a wonderful in-law suite with the addition of a bathroom. Washer/dryer hookups are already in place. Homes like this, combining space, efficiency, and true pride of ownership, don't come around often. Schedule your showing today!
Property Features
Property Type: Residential - Single Family
Basement: Yes
Basement: Fully Finished, Full, Walkout Level
Cooling: Central A/C
Fuel Type: Geo-thermal
Garage: 1
Heating: Forced Air
Home Style: Ranch/Rambler
Lot Size: 0.39 Acres
Roof Type: Rubber, Composite
Stories: 1.0
Taxes: $5,013
Year Built: 1959
Feature Descriptions
Additional Structures: Above Grade, Below Grade
Appliances: Cooktop, Oven - Wall, Microwave, Refrigerator, Washer, Dryer
Electric: 200+ Amp Service, Photovoltaics Seller Owned
Exterior: Brick, Masonry
Flooring: Carpet, Luxury Vinyl Plank, Vinyl
Interior: Built-Ins, Carpet, Ceiling Fan(s), Primary Bath(s), Entry Level Bedroom
Lot Dimensions: 0.39 Acre(S)
Municipality: NEW HOLLAND BORO
Parking Features: Paved Driveway
Parking Notes: 1 Total Parking Spaces
Rooms: Living Room, Dining Room, Primary Bedroom, Bedroom 2,Bedroom 3,Bedroom 4,Bedroom 5,Kitchen, Family Room, Sun/Florida Room, Laundry, Office, Bedroom 6,Bathroom 2,Full Bath, Half Bath
Sewer: Public Sewer
SQFT Above Finished: 2394
SQFT Below Finished: 800
SQFT Total Finished: 3194
Structure Type: Detached
Total Garage/Parking Spaces: 1
Utilities: Cable TV, Propane, Natural Gas Available
Water: Public
Room Sizes
Living Room: 20 x 14 Level - Main
Dining Room: 20 x 12 Level - Main
Kitchen: 14 x 11 Level - Main
Laundry: 17 x 16 Level - Lower 1
Primary Bedroom: 21 x 12 Level - Main
Bedroom 2: 12 x 12 Level - Main
Bedroom 3: 12 x 11 Level - Main
Bedroom 4: 15 x 14 Level - Main
Half Bath: 5 x 5 Level - Main
Full Bath: 5 x 8 Level - Main
Bedroom 5: 12 x 11 Level - Main
Bedroom 6: 13 x 11 Level - Main
Sun/Florida Room: 28 x 10 Level - Main
Bathroom 2: 11 x 10 Level - Main
Family Room: 26 x 21 Level - Lower 1
Office: 14 x 16 Level - Lower 1
Local Schools
High School: GARDEN SPOT
School District: EASTERN LANCASTER COUNTY
Listed By / Shown By
Listed By
Agency Name: Coldwell Banker Realty
Agency Phone: 7175342442
Shown By
Agent Name: The Tyler Stoltz Team
Agent Phone: (717) 201-5960
Agency Title: Berkshire Hathaway HomeServices Homesale Realty

 First American
Estimate Your Payment
Estimated Payment
$ 1,613.44 per month $1,057.14 Principal & Interest $417.75 Property Tax $138.54 Homeowner's Insurance

 Corporate Office - 215 S Centerville Rd. Lancaster, PA 17603
413 W Cedar Street | MLS# PALA2092440
This single family home located at 413 W Cedar Street, New Holland, PA 17557 is currently listed for sale with an asking price of $475,000. This property was built in 1959 and has 6 bedrooms and 2 full and 1 partial baths with 3194 sq. ft. W Cedar Street is located within the EASTERN LANCASTER COUNTY school district. Search New Holland real estate on www.thetylerstoltzteam.com today.