
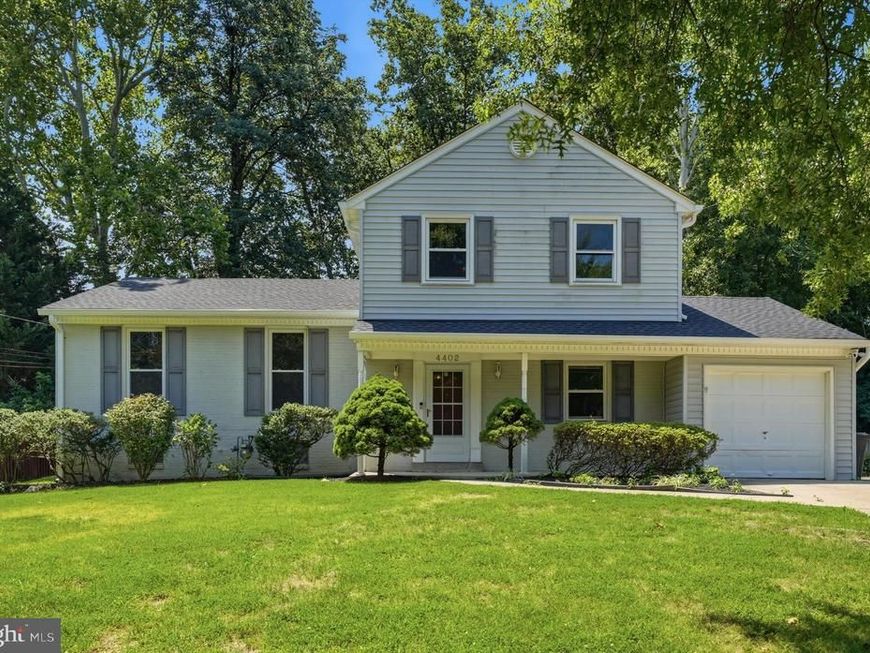
BEDS4
BATHS2 full 1 partial
SQUARE FEET2,100
MLS#MDMC2249860
STATUSACTIVE
PROPERTY TYPEResidential - Single Family
SUBDIVISIONMANOR WOODS
SCHOOLMONTGOMERY COUNTY PUBLIC SCHOOLS
Property Description
Welcome to 4402 Bel Pre Road! This beautifully updated home is filled with an abundance of natural light and offers the perfect blend of comfort, style, and functionality. The upper level features three spacious bedrooms, including a primary suite with a private en-suite bath. The main level offers an additional bedroom and a convenient half bath, making it ideal for guests or a home office. The updated kitchen features granite countertops, a brand-new refrigerator (2026), and opens to comfortable living spaces that include a cozy family room with a wood-burning fireplace, a formal living room, and a dining room. Beautifully refinished hardwood floors (2026), fresh paint (2026), and new carpet (2026) make this home truly move-in ready. Major updates provide peace of mind, including a new roof (2026), new gutters (2026), new HVAC system (2025), and a finished garage (2026). The finished lower level offers a spacious recreation room, laundry area, and plenty of storage space. Step outside to enjoy the fully fenced backyard featuring a patio, professional landscaping, a storage shed, and a charming playhouse—perfect for relaxing, entertaining, or play. Additional highlights include a two-car garage, a three-car driveway, and a fantastic location close to Metro, shopping, restaurants, parks, and public transportation. This exceptional home has been thoughtfully updated throughout and is truly a must-see!
Property Features
Property Type: Residential - Single Family
Basement: Heated, Improved, Interior Access, Partially Finished, Shelving, Workshop
Basement: Yes
Cooling: Central A/C
Fireplaces: 1
Fuel Type: Natural Gas
Garage: 2
Heating: Forced Air
Home Style: Split Level
Lot Size: 0.28 Acres
Stories: 4.0
Taxes: $6,863
Year Built: 1966
Feature Descriptions
Additional Structures: Above Grade, Below Grade
Appliances: Built-In Microwave, Dishwasher, Disposal, Dryer, Refrigerator, Stove, Washer
Exterior: Brick
Fencing: Fully
Fireplace: Wood
Interior: Attic, Bathroom - Tub Shower, Bathroom - Stall Shower, Breakfast Area, Built-Ins, Carpet, Dining Area, Entry Level Bedroom, Floor Plan - Traditional, Kitchen - Eat-In, Kitchen - Table Space, Pantry, Primary Bath(s), Recessed Lighting, Upgraded Countertops, Walk-in Closet(s), Wood Floors
Lot Dimensions: 0.28 Acre(S)
Parking Features: Concrete Driveway
Parking Notes: 5 Total Parking Spaces
Rooms: Living Room, Dining Room, Kitchen, Family Room, Laundry, Recreation Room
Sewer: Public Sewer
SQFT Above Finished: 2100
SQFT Total Finished: 2100
Structure Type: Detached
Total Garage/Parking Spaces: 5
Water: Public
Windows: Bay/Bow
Local Schools
High School: ROCKVILLE
Middle School: EARLE B. WOOD
Elementary School: LUCY V. BARNSLEY
School District: MONTGOMERY COUNTY PUBLIC SCHOOLS
Listed By / Shown By
Listed By
Agency Name: RE/MAX Realty Services
Agency Phone: 2404030400
Shown By
Agent Name: The Tyler Stoltz Team
Agent Phone: (717) 201-5960
Agency Title: Berkshire Hathaway HomeServices Homesale Realty

 First American
Estimate Your Payment
Estimated Payment
$ 2,271.05 per month $1,502.26 Principal & Interest $571.92 Property Tax $196.88 Homeowner's Insurance

 Corporate Office - 215 S Centerville Rd. Lancaster, PA 17603
4402 Bel Pre Road | MLS# MDMC2249860
This single family home located at 4402 Bel Pre Road , Rockville, MD 20853 is currently listed for sale with an asking price of $675,000. This property was built in 1966 and has 4 bedrooms and 2 full and 1 partial baths with 2100 sq. ft. Bel Pre Road is located in the MANOR WOODS subdivision within the MONTGOMERY COUNTY PUBLIC SCHOOLS school district. Search MANOR WOODS real estate on www.thetylerstoltzteam.com today.