
BEDS2
BATHS2 full 1 partial
SQUARE FEET1,775
MLS#PAMC2190226
STATUSACTIVE
PROPERTY TYPEResidential - Townhouse
SUBDIVISIONWATERFORD CROSSING
SCHOOLNORTH PENN
Property Description
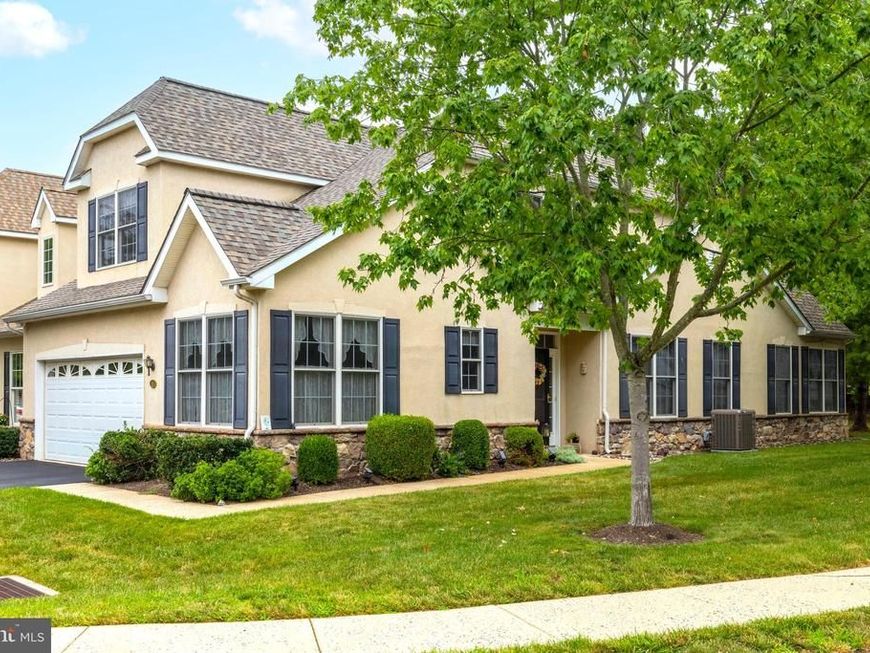
Nestled in the scenic Waterford Crossing Development, this 55+ adult community end unit offers exceptional privacy at the cul de sac and convenient guest parking beside the home. With 1,775 square feet of comfortable and practical living space, the first floor showcases a spacious living room with a gas fireplace, a dining area, an eat-in kitchen, a bright sunroom opening to the patio, a half bath, laundry room, and a primary suite featuring a cathedral ceiling, two closets—including a large walk-in—and a private bath with a stall shower. Upstairs, guests will enjoy a generous loft, an additional bedroom, and a hall bath. A sizeable storage room with utilities completes the second floor. Ideally situated near major highways such as Troxell Rd, Allentown Rd, Routes 63, and 202, this property ensures convenient access to the surrounding area.
Property Features
Property Type: Residential - Townhouse
Cooling: Central A/C
Fireplaces: 1
Fuel Type: Natural Gas
Garage: 2
Heating: Central
Home Style: Traditional
Lot Size: 0.04 Acres
Stories: 2.0
Taxes: $7,283
Year Built: 2004
Feature Descriptions
Accessibility: 2+ Access Exits
Additional Structures: Above Grade, Below Grade
Exterior: Stucco
Fireplace: Gas/Propane, Fireplace - Glass Doors
HOA Fee: $222.00/Monthly
Interior: Entry Level Bedroom, Floor Plan - Open, Kitchen - Eat-In
Lot Dimensions: 0.04 Acre(S)
Municipality: TOWAMENCIN TWP
Parking Notes: 4 Total Parking Spaces
Sewer: Public Sewer
SQFT Above Finished: 1775
SQFT Total Finished: 1775
Structure Type: End of Row/Townhouse
Total Garage/Parking Spaces: 4
Water: Public
Local Schools
School District: NORTH PENN
Listed By / Shown By
Listed By
Agency Name: Quinn & Wilson, Inc.
Agency Phone: 2158857600
Shown By
Agent Name: The Tyler Stoltz Team
Agent Phone: (717) 201-5960
Agency Title: Berkshire Hathaway HomeServices Homesale Realty

 First American
Estimate Your Payment
Estimated Payment
$ 1,928.21 per month $1,168.20 Principal & Interest $606.92 Property Tax $153.10 Homeowner's Insurance

 Corporate Office - 215 S Centerville Rd. Lancaster, PA 17603
45 Westhampton Way | MLS# PAMC2190226
This townhouse located at 45 Westhampton Way, Lansdale, PA 19446 is currently listed for sale with an asking price of $524,900. This property was built in 2004 and has 2 bedrooms and 2 full and 1 partial baths with 1775 sq. ft. Westhampton Way is located in the WATERFORD CROSSING subdivision within the NORTH PENN school district. Search WATERFORD CROSSING real estate on www.thetylerstoltzteam.com today.