
BEDS5
BATHS3 full 1 partial
SQUARE FEET2,400
MLS#MDMC2244828
STATUSACTIVE
PROPERTY TYPEResidential - Single Family
SUBDIVISIONMANOR WOODS
SCHOOLMONTGOMERY COUNTY PUBLIC SCHOOLS
Property Description
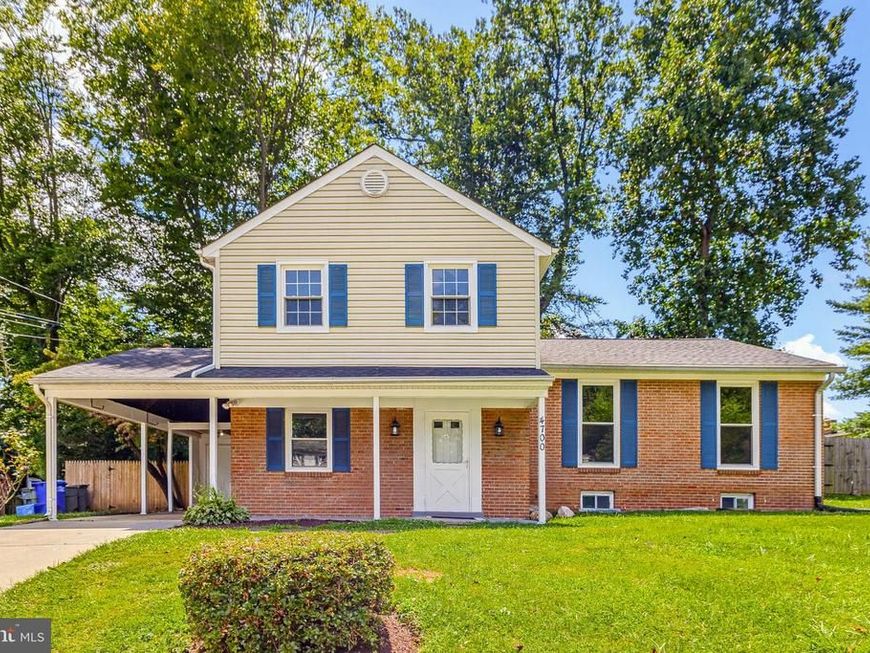
Open House Saturday August 8th (1-3pm) and Sunday August 9th (1-3pm) - Welcome to this beautifully updated and well maintained four level home in desirable Manor Woods! An open concept main level holds a large living room, dining room, and a spacious eat-in kitchen with plenty of counter and cabinet space! The entry level features a relaxing family room with fireplace, a half bathroom, and a private office or 5th bedroom! The upper level holds three sizable bedrooms, a full bathroom, and a large primary bedroom with en-suite bathroom and walk-in closet! A fully finished lower level holds a massive recreation room, an additional full bathroom, and a guest room! A pristine and well-landscaped backyard is fully fenced and can be enjoyed from a patio and is perfect for entertainment! Enjoy close proximity to area schools, Metro, Rock Creek Park, and a variety of shopping options! Come quickly!
Upcoming Open Houses
Open House Saturday August 8th, 1:00pm - 3:00pm
Open House Sunday August 9th, 1:00pm - 3:00pm
Property Features
Property Type: Residential - Single Family
Basement: Connecting Stairway, Daylight, Partial, Full, Fully Finished, Heated, Improved, Interior Access, Windows, Other
Basement: Yes
Cooling: Central A/C
Fireplaces: 1
Fuel Type: Natural Gas
Heating: Forced Air
Home Style: Split Level
Lot Size: 0.20 Acres
Roof Type: Architectural Shingle
Stories: 4.0
Taxes: $6,807
Year Built: 1966
Feature Descriptions
Additional Structures: Above Grade, Below Grade
Exterior: Brick
Flooring: Hardwood, Ceramic Tile, Vinyl
Interior: Attic, Bathroom - Walk-In Shower, Bathroom - Tub Shower, Breakfast Area, Built-Ins, Ceiling Fan(s), Combination Dining/Living, Dining Area, Entry Level Bedroom, Family Room Off Kitchen, Floor Plan - Traditional, Floor Plan - Open, Kitchen - Eat-In, Kitchen - Gourmet, Kitchen - Table Space, Primary Bath(s), Recessed Lighting, Walk-in Closet(s), Upgraded Countertops, Wood Floors, Other
Lot: Cleared, Front Yard, Landscaping, Level, Premium, Private, Rear Yard, SideYard(s)
Lot Dimensions: 0.20 Acre(S)
Parking Notes: 1 Total Parking Spaces
Sewer: Public Sewer
Special View Info: Creek/Stream
SQFT Above Finished: 2100
SQFT Below Finished: 300
SQFT Total Finished: 2400
Structure Type: Detached
Total Garage/Parking Spaces: 1
Water: Public
Local Schools
School District: MONTGOMERY COUNTY PUBLIC SCHOOLS
Listed By / Shown By
Listed By
Agency Name: Long & Foster Real Estate, Inc.
Agency Phone: 3014240900
Shown By
Agent Name: The Tyler Stoltz Team
Agent Phone: (717) 201-5960
Agency Title: Berkshire Hathaway HomeServices Homesale Realty

 First American
Estimate Your Payment
Estimated Payment
$ 2,203.45 per month $1,446.62 Principal & Interest $567.25 Property Tax $189.58 Homeowner's Insurance

 Corporate Office - 215 S Centerville Rd. Lancaster, PA 17603
4700 Bel Pre Road | MLS# MDMC2244828
This single family home located at 4700 Bel Pre Road, Rockville, MD 20853 is currently listed for sale with an asking price of $650,000. This property was built in 1966 and has 5 bedrooms and 3 full and 1 partial baths with 2400 sq. ft. Bel Pre Road is located in the MANOR WOODS subdivision within the MONTGOMERY COUNTY PUBLIC SCHOOLS school district. Search MANOR WOODS real estate on www.thetylerstoltzteam.com today.