
BEDS5
BATHS5 full
SQUARE FEET3,400
MLS#MDFR2086758
STATUSACTIVE
PROPERTY TYPEResidential - Single Family
SUBDIVISIONMT AIRY ESTATES
SCHOOLFREDERICK COUNTY PUBLIC SCHOOLS
Property Description
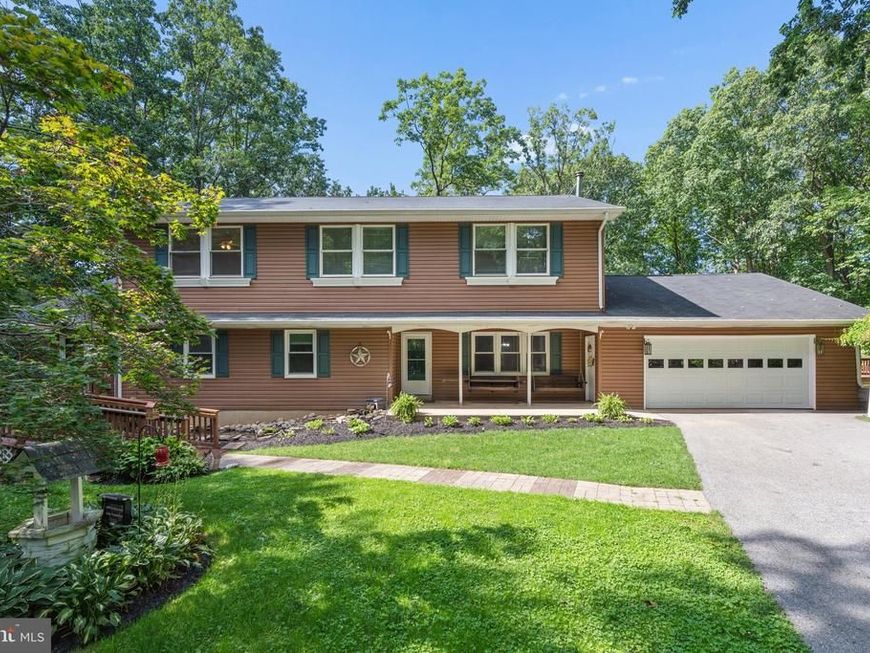
Enjoy the beauty of two koi ponds, your own pool, and landscaped grounds all within the peacefulness of your private 3.1 acres. Inside you'll find the convenience of a main level in-law suite with a separate outdoor entrance and ADA compliant en-suite. Design and add your own outdoor living space from the atrium door of the main level primary suite with his and her closets. For added convenience an office, bonus room, and additional full bath round out this level. The kitchen features brand new SS appliances, an abundance of cabinet space with lots of Corian countertop surface for ease of cooking. The dining area adjoins the kitchen and living room for open concept entertaining. Upstairs you'll find three bedrooms, two bonus rooms, and a hall bath. The basement includes a family room with a wood stove, a flex room, and full bath. A very large laundry/storage room has direct walkout access to the backyard. Listen to the serenity of the koi pond as you sit on your front porch swing or relax on your back deck with the soothing sounds of the larger koi pond. Warm weather - no problem - take a dip in your own pool. Outdoor concrete table space for family gatherings sits next to an outbuilding with electric hook up, find abundant macadam parking for everyone. Convenient access to Rt. 27 and I70, shopping, dining, and medical offices. No HOA.
Property Features
Property Type: Residential - Single Family
Basement: Connecting Stairway, Outside Entrance, Rear Entrance, Walkout Level, Partially Finished
Basement: Yes
Cooling: Central A/C, Ceiling Fan(s)
Fuel Type: Electric
Garage: 2
Heating: Heat Pump(s), Wood Burn Stove
Home Style: Colonial
Lot Size: 3.10 Acres
Roof Type: Shingle, Asphalt
Stories: 3.0
Taxes: $7,216
Year Built: 1976
Feature Descriptions
Accessibility: 2+ Access Exits, Ramp - Main Level, Roll-in Shower
Additional Structures: Above Grade, Below Grade
Appliances: Stainless Steel Appliances, Dishwasher, Oven/Range - Electric, Refrigerator, Microwave, Washer, Dryer
Electric: 200+ Amp Service
Exterior: Frame
Flooring: Carpet, Ceramic Tile, Laminate Plank
Location: Rural
Lot: Backs to Trees, Front Yard, Landscaping, Partly Wooded, Rural, SideYard(s)
Lot Dimensions: 3.10 Acre(S)
Parking Features: Paved Driveway
Parking Notes: 2 Total Parking Spaces
Rooms: Living Room, Primary Bedroom, Kitchen, Family Room, In-Law/auPair/Suite, Laundry, Office, Bonus Room, Primary Bathroom
Sewer: On Site Septic
Special View Info: Garden/Lawn, Trees/Woods
SQFT Above Finished: 2900
SQFT Below Finished: 500
SQFT Total Finished: 3400
Structure Type: Detached
Swimming Pool: Above Ground, Filtered, Vinyl
Total Garage/Parking Spaces: 2
Utilities: Electric Available, Phone Available
Water: Well
Wooded: Yes
Local Schools
High School: LINGANORE
Middle School: WINDSOR KNOLLS
Elementary School: TWIN RIDGE
School District: FREDERICK COUNTY PUBLIC SCHOOLS
Listed By / Shown By
Listed By
Agency Name: Kelley Real Estate Professionals
Agency Phone: 3013714415
Shown By
Agent Name: The Tyler Stoltz Team
Agent Phone: (717) 201-5960
Agency Title: Berkshire Hathaway HomeServices Homesale Realty

 First American
Estimate Your Payment
Estimated Payment
$ 2,879.43 per month $2,014.14 Principal & Interest $601.33 Property Tax $263.96 Homeowner's Insurance

 Corporate Office - 215 S Centerville Rd. Lancaster, PA 17603
4840 Buffalo Road | MLS# MDFR2086758
This single family home located at 4840 Buffalo Road, Mount Airy, MD 21771 is currently listed for sale with an asking price of $905,000. This property was built in 1976 and has 5 bedrooms and 5 full baths with 3400 sq. ft. Buffalo Road is located in the MT AIRY ESTATES subdivision within the FREDERICK COUNTY PUBLIC SCHOOLS school district. Search MT AIRY ESTATES real estate on www.thetylerstoltzteam.com today.